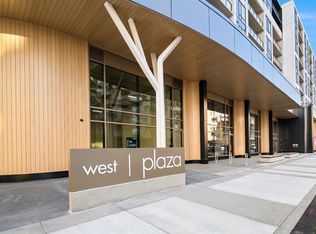
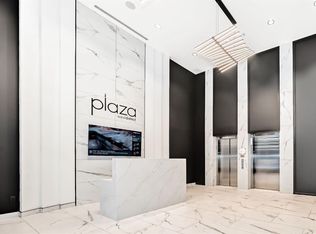
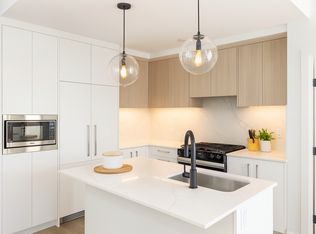
Welcome to West Plaza, a refined urban living in the heart of the award winning West District. This thoughtfully designed 2-bedroom, 2-bathroom corner unit home combines modern style, quality finishes, and impressive building amenities to create a space that’s both comfortable and functional. The open concept layout features a bright, spacious living area that connects seamlessly to a contemporary kitchen designed with both form and function in mind. You’ll find high end appliances, quartz countertops, ample cabinetry, and clean modern finishes. Perfect for everyday living or hosting guests. Large floor to ceiling windows throughout the unit allow natural light to pour in, giving the home a warm and welcoming feel. The primary bedroom offers a relaxing retreat with a well appointed ensuite and generous closet space. The second bedroom is ideal for guests, a home office, or family use and the additional full bathroom carries the same sleek, modern design found throughout the home. This unit also includes titled, heated underground parking, providing year-round convenience and peace of mind. Residents of Plaza enjoy access to a range of premium amenities, including a car wash bay, pet wash station, fully equipped fitness centre and a stylish owners’ lounge. Perfect for working remotely, unwinding, or entertaining. Located in the vibrant West District, you’re just steps from boutique shopping, cafes, restaurants, everyday services, and the beautifully designed Central Park. The area is known for its walkability, modern appeal and lively atmosphere. Whether you’re a professional, downsizer, or investor, this condo offers a low maintenance lifestyle without compromising on comfort, design or location. This is a fantastic opportunity to own in one of Calgary’s most sought after new communities at Plaza in West District.
For sale
C$569,900
8375 S Broadcast Ave SW #405, Calgary, AB T3H 6L3
2beds
817sqft
Apartment
Built in 2025
-- sqft lot
$-- Zestimate®
C$697/sqft
C$385/mo HOA
What's special
Modern styleQuality finishesOpen concept layoutContemporary kitchenHigh end appliancesQuartz countertopsAmple cabinetry
- 6 days
- 7
- 0
Zillow last checked:
Listing updated:
Listed by:
Larry Thieu, Associate,
First Place Realty
Source: courtesy of Pillar9 System,MLS®#: A2356441 Originating MLS®#: Calgary
Facts & features
Interior
Bedrooms & bathrooms
- Bedrooms: 2
- Bathrooms: 2
- Full bathrooms: 2
Bedroom
- Level: Main
- Dimensions: 11`6" x 9`10"
Other
- Level: Main
- Dimensions: 11`5" x 11`3"
Other
- Level: Main
- Dimensions: 7`6" x 4`11"
Other
- Level: Main
- Dimensions: 4`11" x 9`5"
Other
- Level: Main
- Dimensions: 12`6" x 5`10"
Den
- Level: Main
- Dimensions: 5`5" x 6`4"
Eat in kitchen
- Level: Main
- Dimensions: 8`6" x 15`6"
Other
- Level: Main
- Dimensions: 4`2" x 5`3"
Laundry
- Level: Main
- Dimensions: 6`1" x 5`8"
Living room
- Level: Main
- Dimensions: 10`9" x 16`1"
Walk in closet
- Level: Main
- Dimensions: 6`1" x 3`7"
Heating
- Fan Coil, Natural Gas
Cooling
- Central Air
Appliances
- Included: Dishwasher, Gas Stove, Microwave, Range Hood, Refrigerator, Washer/Dryer Stacked
- Laundry: In Unit
Features
- Breakfast Bar, High Ceilings, No Animal Home, No Smoking Home, Quartz Counters
- Flooring: Tile
- Windows: Window Coverings
- Has fireplace: No
- Common walls with other units/homes: 1 Common Wall,End Unit
Interior area
- Total interior livable area: 817.70 sqft
Property
Parking
- Total spaces: 1
- Parking features: Underground, Assigned
Features
- Levels: Single Level Unit
- Stories: 9
- Entry location: Other
- Patio & porch: Balcony(s)
- Exterior features: Balcony, BBQ gas line, Courtyard, Lighting
Details
- Parcel number: 112684596
- Zoning: MU-2
Construction
Type & style
- Home type: Apartment
- Property subtype: Apartment
- Attached to another structure: Yes
Materials
- Composite Siding, Concrete, Wood Frame
Condition
- New construction: No
- Year built: 2025
Community & HOA
Community
- Features: Other
- Subdivision: West Springs
HOA
- Has HOA: Yes
- Amenities included: Bicycle Storage, Car Wash Area, Elevator(s), Fitness Center, Parking, Party Room, Recreation Facilities, Recreation Room
- Services included: Amenities of HOA/Condo, Common Area Maintenance, Gas, Heat, Insurance, Interior Maintenance, Maintenance Grounds, Professional Management, Reserve Fund Contributions, Sewer, Snow Removal, Trash, Water
- HOA fee: C$368 monthly
- Second HOA fee: C$200 annually
Location
- Region: Calgary
Financial & listing details
- Price per square foot: C$697/sqft
- Date on market: 11/4/2026
- Inclusions: N/A
Price history
Price history is unavailable.
Public tax history
Tax history is unavailable.
Climate risks
Neighborhood: West Springs
Nearby schools
GreatSchools rating
No schools nearby
We couldn't find any schools near this home.
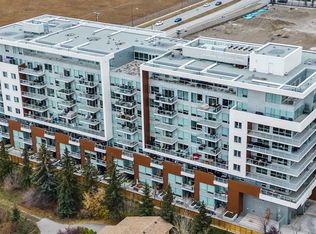
- C$489,9001 bd1 ba629 sqft8375 S Broadcast Ave SW #103, Calgary, AB T3H3V6New Construction

- C$579,9002 bd2 ba715 sqft8375 S Broadcast Ave SW #415, Calgary, AB T3H3V6New Construction
- C$519,9002 bd1 ba580 sqft8375 S Broadcast Ave SW #701, Calgary, AB T3H3V6New Construction
- C$2,2502 bd2 ba900 sqft8375 Broadcast Ave SW #517, Calgary, AB T3H6L3For Rent
Similar homes
- C$400,0002 bd2 ba758 sqft8445 N Broadcast Ave SW #707, Calgary, AB T3H 6B6For Sale
 MLS ID #A2356381, Jesse Davies, Associate Broker, Century 21 Bamber Realty Ltd.. courtesy of Pillar9 System
- C$524,8882 bd2 ba908 sqft51 E Waterfront Mews SW #303, Calgary, AB T2P 0X3For Sale
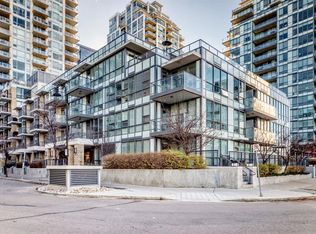 MLS ID #A2356698, Andy Lam, Associate, Kic Realty. courtesy of Pillar9 System
- C$438,9002 bd2 ba769 sqft8505 N Broadcast Ave SW #513, Calgary, AB T3H 6B5For Sale
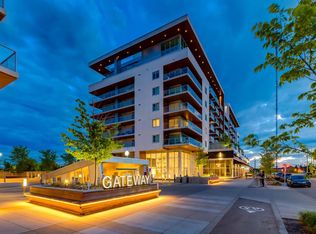 MLS ID #A2304723, Ryan Woolman, Associate, Exp Realty. courtesy of Pillar9 System
- C$375,0002 bd2 ba782 sqft8370 Broadcast Ave SW #606, Calgary, AB T3H 6L3For Sale
 MLS ID #A2340263, Joanna Barstad, Associate, Royal Lepage Benchmark. courtesy of Pillar9 System
