Spectacular views, sophisticated design, and an unbeatable top-floor location! Welcome to this stunning, brand-new corner residence in desirable Springbank Hill, just steps from the shops and restaurants of Aspen Landing. Offering an exceptional combination of style, comfort, and convenience, this beautifully appointed condo features sweeping southwest views, an abundance of natural light, a wraparound balcony, and the rare luxury of two heated underground parking stalls. Step inside to discover an airy, contemporary interior with 9-foot ceilings, expansive windows, and a thoughtfully designed open floor plan that makes everyday living and entertaining effortless. The sleek, modern kitchen is a standout, featuring crisp white cabinetry, stainless steel appliances, and a striking quartz waterfall island with seating for casual meals or gathering with friends. The adjoining dining and living areas are surrounded by windows, showcasing the incredible views, while a stylish fireplace adds warmth and ambiance. Step outside onto your expansive wraparound balcony to enjoy your morning coffee, unwind with an evening glass of wine, or simply take in the beautiful southwest outlook. The thoughtfully designed layout offers excellent separation between the two bedrooms, providing privacy for guests, a roommate, or family. The spacious primary retreat features a walk-in closet and elegant ensuite with dual vanities, while the second bedroom is conveniently located on the opposite side of the home. A dedicated den offers the perfect space for a home office, reading room, or creative retreat. Additional comforts include air conditioning and convenient in-suite laundry. Completing this exceptional offering are two secure, heated underground parking stalls, a separate storage locker, and access to bike storage. Enjoy the best of Calgary's west-side lifestyle, with the shops, restaurants, and everyday conveniences of Aspen Landing next door, along with easy access to the LRT and major routes. Brand new, move-in ready, and perfectly positioned to enjoy the views, this is elevated condo living at its finest!
For sale
C$595,000
2117 E 81st St SW #2402, Calgary, AB T3H 6H5
2beds
1,069sqft
Apartment
Built in 2025
-- sqft lot
$-- Zestimate®
C$556/sqft
C$596/mo HOA
What's special
Spectacular viewsCorner residenceSweeping southwest viewsAbundance of natural lightWraparound balconyAiry contemporary interiorExpansive windows
- 7 days
- 7
- 0
Zillow last checked:
Listing updated:
Listed by:
Sam Corea, Associate,
Re/Max House Of Real Estate
Source: courtesy of Pillar9 System,MLS®#: A2354714 Originating MLS®#: Calgary
Facts & features
Interior
Bedrooms & bathrooms
- Bedrooms: 2
- Bathrooms: 2
- Full bathrooms: 2
Other
- Level: Main
- Dimensions: 13`1" x 12`6"
Bedroom
- Level: Main
- Dimensions: 11`2" x 10`0"
Other
- Level: Main
- Dimensions: 9`4" x 5`0"
Other
- Level: Main
- Dimensions: 12`2" x 5`0"
Other
- Level: Main
- Dimensions: 11`8" x 6`8"
Den
- Level: Main
- Dimensions: 9`4" x 5`4"
Dining room
- Level: Main
- Dimensions: 9`2" x 9`5"
Foyer
- Level: Main
- Dimensions: 4`4" x 14`5"
Kitchen
- Level: Main
- Dimensions: 17`8" x 8`10"
Laundry
- Level: Main
- Dimensions: 5`4" x 4`1"
Living room
- Level: Main
- Dimensions: 17`8" x 11`0"
Walk in closet
- Level: Main
- Dimensions: 8`7" x 4`2"
Walk in closet
- Level: Main
- Dimensions: 7`11" x 3`3"
Heating
- Radiant Floor
Cooling
- Central Air
Appliances
- Included: Dishwasher, Dryer, Electric Stove, Garage Control(s), Refrigerator, Washer
- Laundry: In Unit
Features
- Breakfast Bar, Double Vanity, High Ceilings, Kitchen Island, Open Floorplan, Quartz Counters, Recessed Lighting, Storage, Tray Ceiling(s), Walk-In Closet(s)
- Flooring: Tile
- Basement: None
- Number of fireplaces: 1
- Fireplace features: Gas, Living Room
- Common walls with other units/homes: 2+ Common Walls,No One Above
Interior area
- Total interior livable area: 1,069 sqft
- Finished area above ground: 1,069
Property
Parking
- Total spaces: 2
- Parking features: Heated Garage, Parkade, Titled, Underground
Features
- Levels: Single Level Unit
- Stories: 4
- Entry location: Top
- Patio & porch: Balcony(s), Wrap Around
- Exterior features: Courtyard
Details
- Parcel number: 112518075
- Zoning: DC
Construction
Type & style
- Home type: Apartment
- Property subtype: Apartment
- Attached to another structure: Yes
Materials
- Composite Siding, Stone, Stucco, Wood Frame
- Foundation: Concrete Perimeter
- Roof: Flat
Condition
- New construction: No
- Year built: 2025
Community & HOA
Community
- Features: Park, Playground
- Subdivision: Springbank Hill
HOA
- Has HOA: Yes
- Amenities included: Bicycle Storage, Elevator(s), Secured Parking, Snow Removal, Visitor Parking
- Services included: Common Area Maintenance, Heat, Insurance, Maintenance Grounds, Professional Management, Reserve Fund Contributions, Snow Removal, Trash, Water
- HOA fee: C$583 monthly
- Second HOA fee: C$150 annually
Location
- Region: Calgary
Financial & listing details
- Price per square foot: C$556/sqft
- Date on market: 10/30/2026
- Inclusions: None
Price history
Price history is unavailable.
Public tax history
Tax history is unavailable.
Climate risks
Neighborhood: Springbank Hill
Nearby schools
GreatSchools rating
No schools nearby
We couldn't find any schools near this home.
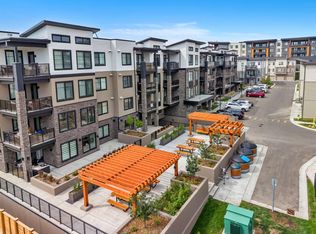
- C$325,0001 bd1 ba521 sqft2117 E 81st St SW #2413, Calgary, AB T3H6H5New Construction
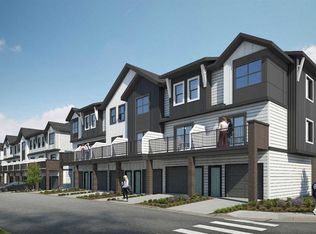
- C$539,0002 bd3 ba1.4k sqft2231 N 81st St SW #105, Calgary, AB T3H3V8New Construction
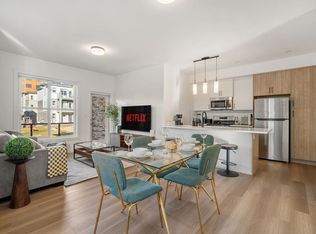
- C$--2 bd2 ba965 sqft2117 81st St SW #83, Calgary, AB T3H6E8Off Market
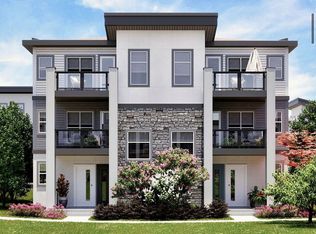
- C$--2 bd2 ba1.2k sqft2117 81st St SW, Calgary, AB T3H3V8Off Market
Similar homes
- C$549,9002 bd2 ba1k sqft4138 N University Ave NW #313, Calgary, AB T3B 6L4For Sale
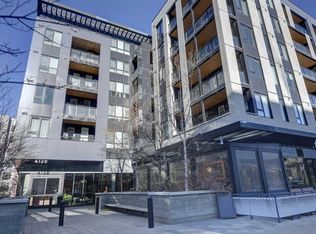 MLS ID #A2356705, Scott Merchant, Associate, Re/Max House Of Real Estate. courtesy of Pillar9 System
- C$514,9002 bd2 ba1k sqft2117 E 81st St SW #2113, Calgary, AB T3H 3V8New Construction
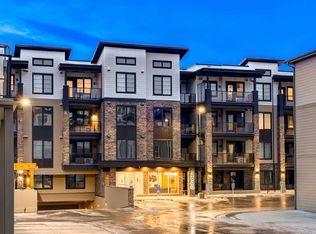 MLS ID #A2336848, Alexis Meinzer, Associate, Century 21 Bamber Realty Ltd.. courtesy of Pillar9 System
- C$524,9002 bd2 ba1k sqft2117 E 81st St SW #2103, Calgary, AB T3H 3V8New Construction
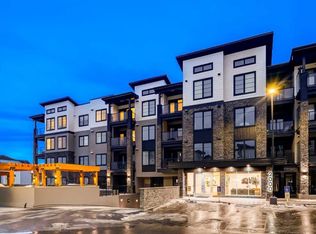 MLS ID #A2336851, Alexis Meinzer, Associate, Century 21 Bamber Realty Ltd.. courtesy of Pillar9 System
- C$559,9002 bd3 ba1.4k sqft8235 N 8th Ave SW #110, Calgary, AB T3H 0R6For Sale
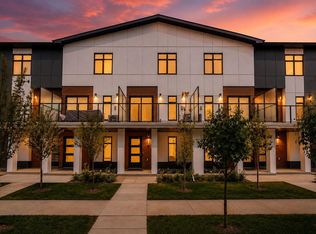 MLS ID #A2356247, Amy Du, Associate, Homecare Realty Ltd.. courtesy of Pillar9 System
