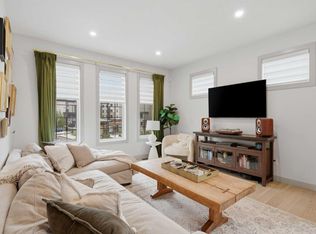
Modern Living, Exceptional Value & Unbeatable Convenience in Apollo 16West of Greenwich Village! Welcome to this beautifully maintained 2-bedroom, 2 full bathroom apartment offering 827 sq. ft. of thoughtfully designed living space in the sought-after community of Greenwich Village. Built in 2022, this third-floor home offers a bright and inviting atmosphere with desirable west exposure, bringing in an abundance of natural light and beautiful afternoon sunshine. The well-designed floor plan is both functional and stylish, featuring vinyl plank flooring, quartz countertops, and stainless steel appliances. Meticulously maintained and move-in ready, this home is an excellent opportunity for buyers looking for modern construction without the premium price of the builder’s newer phase. The parking and storage package for this unit is exceptional. It comes with two titled, heated, tandem parking stalls, along with additional storage space in front of the stalls. There is also a separate storage locker conveniently located on the same floor as the unit. The Apollo features an elevator, secure bike storage, outdoor picnic tables, and a thoughtfully designed main-floor receiving area. Additional parking is also available for rent. The Apollo is also pet friendly complex and offers ample visitor parking. Location is truly hard to beat. The Calgary Farmers’ Market West is approximately a five-minute walk away, along with an exciting selection of local restaurants, and boutique shops (baking, coffee, wine and butchers) and everyday conveniences. With easy access to Win Sport, Bowness Park, Highway 1, you’re also ideally positioned for weekend adventures toward Banff National Park and the Rocky Mountains. At an asking price of $438,000, this is an attractive opportunity to own a newer 2022-built home with excellent amenities, two titled heated parking stalls, generous storage, low-maintenance living, and an outstanding location. Quick possession is available — move in and start enjoying Greenwich Village today!
For sale
C$429,000
80 E Greenbriar Pl NW #3308, Calgary, AB T3B 6J4
2beds
827sqft
Apartment
Built in 2022
-- sqft lot
$-- Zestimate®
C$519/sqft
C$534/mo HOA
What's special
Bright and inviting atmosphereDesirable west exposureAbundance of natural lightBeautiful afternoon sunshineWell-designed floor planVinyl plank flooringQuartz countertops
- 37 days
- 8
- 0
Zillow last checked:
Listing updated:
Listed by:
Jane Cai, Associate,
Cir Realty
Source: courtesy of Pillar9 System,MLS®#: A2342855 Originating MLS®#: Calgary
Originating MLS®#: CalgaryFacts & features
Interior
Bedrooms & bathrooms
- Bedrooms: 2
- Bathrooms: 2
- Full bathrooms: 2
Bedroom
- Level: Main
- Dimensions: 10`2" x 10`0"
Other
- Level: Main
- Dimensions: 11`3" x 9`11"
Other
- Level: Main
- Dimensions: 8`5" x 5`1"
Other
- Level: Main
- Dimensions: 8`5" x 4`11"
Other
- Level: Main
- Dimensions: 10`1" x 6`9"
Dining room
- Level: Main
- Dimensions: 11`6" x 9`9"
Foyer
- Level: Main
- Dimensions: 3`10" x 3`0"
Kitchen
- Level: Main
- Dimensions: 12`9" x 10`3"
Laundry
- Level: Main
- Dimensions: 3`10" x 3`5"
Living room
- Level: Main
- Dimensions: 14`5" x 12`3"
Walk in closet
- Level: Main
- Dimensions: 5`3" x 3`11"
Walk in closet
- Level: Main
- Dimensions: 7`6" x 4`0"
Heating
- Radiant Floor, Natural Gas
Cooling
- None
Appliances
- Included: Dishwasher, Electric Range, Garage Control(s), Microwave Hood Fan, Washer/Dryer
- Laundry: In Unit
Features
- No Animal Home, No Smoking Home
- Flooring: Carpet, Ceramic Tile, Vinyl
- Has fireplace: No
- Common walls with other units/homes: 2+ Common Walls
Interior area
- Total interior livable area: 827 sqft
- Finished area above ground: 827
Property
Parking
- Total spaces: 2
- Parking features: Heated Garage, Tandem, Titled, Underground
- Garage spaces: 2
Features
- Levels: Single Level Unit
- Stories: 4
- Entry location: Other
- Patio & porch: Balcony(s)
- Exterior features: Balcony
Details
- Parcel number: 112153835
- Zoning: M-C2
Construction
Type & style
- Home type: Apartment
- Property subtype: Apartment
- Attached to another structure: Yes
Materials
- Brick, Stucco, Wood Frame
- Roof: Membrane
Condition
- New construction: No
- Year built: 2022
Community & HOA
Community
- Features: Playground
- Subdivision: Greenwood/Greenbriar
HOA
- Has HOA: Yes
- Amenities included: Bicycle Storage, Gazebo, Picnic Area
- Services included: Common Area Maintenance, Heat, Insurance, Parking, Professional Management, Reserve Fund Contributions, Sewer, Snow Removal, Trash, Water
- HOA fee: C$521 monthly
- Second HOA fee: C$160 annually
Location
- Region: Calgary
Financial & listing details
- Price per square foot: C$519/sqft
- Date on market: 9/8/2026
- Inclusions: None
Price history
Price history is unavailable.
Public tax history
Tax history is unavailable.
Climate risks
Neighborhood: Greenwood
Nearby schools
GreatSchools rating
No schools nearby
We couldn't find any schools near this home.
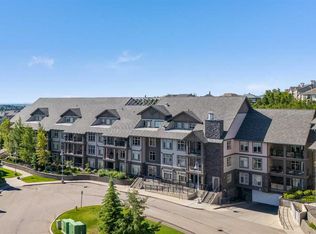
- C$399,9002 bd2 ba818 sqft80 E Greenbriar Pl NW #3103, Calgary, AB T3B6J4For Sale

- C$2,0002 bd2 ba820 sqft80 Greenbriar Pl NW #3103, Calgary, AB T3B6J4For Rent

- C$--2 bd2 ba-- sqft80 Greenbriar Pl NW #1202, Calgary, AB T3B6J4Off Market

- C$709,0003 bd4 ba2k sqft85 Greenbriar Pl NW, Calgary, AB T3B6J1For Sale
Similar homes
- C$429,9002 bd2 ba894 sqft81 N Arbour Lake Vw NW #1112, Calgary, AB T3G 0H3For Sale
 MLS ID #A2349932, Ben Tsai, Associate, Re/Max Complete Realty. courtesy of Pillar9 System
 - C$359,9002 bd2 ba920 sqft25 E Aspenmont Hts SW #103, Calgary, AB T3H 0E4For Sale
 MLS ID #A2349233, Ricky Easthope, Associate, Real Broker. courtesy of Pillar9 System
 - C$449,0002 bd2 ba1.1k sqft30 S Discovery Ridge Close SW #531, Calgary, AB T3H 5X5For Sale
 MLS ID #A2337274, Alankar Ghimire, Associate, Kic Realty. courtesy of Pillar9 System
 - C$359,9002 bd2 ba875 sqft20 E Royal Oak Plz NW #226, Calgary, AB T3G 0E6For Sale
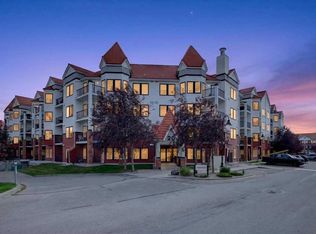 MLS ID #A2344610, Vince Oliverio, Associate, Re/Max House Of Real Estate. courtesy of Pillar9 System
