Welcome to Greenbriar, a vibrant and growing community in northwest Calgary. This south-facing main-floor condo offers 818 sq. ft. of well-designed living space with 2 bedrooms and 2 full bathrooms, plus a private terrace with a separate exterior entrance. The kitchen features quartz countertops, full-height cabinetry, upgraded stainless steel appliances, and a large island, ideal for everyday living and entertaining. The open-concept layout connects the kitchen, dining, and living areas, creating a bright and functional space. The bedrooms are thoughtfully positioned on opposite sides of the unit for added privacy. The primary bedroom includes a walk-through closet and a private ensuite with a walk-in shower and subway tile finish. Luxury vinyl plank flooring runs throughout the home for a modern, low-maintenance finish. Enjoy the sunny south-facing terrace, complete with a gas line for a BBQ and convenient direct access from outside. Additional features include in-suite laundry and titled parking. Ideally located just steps from the Calgary Farmers’ Market, shopping, restaurants, transit, parks, pathways, fitness facilities, and outdoor skating rinks. Bowness Park is minutes away, downtown Calgary is approximately an 18-minute drive, and Banff is just over an hour away, making weekend mountain trips easy. A great opportunity to own a move-in-ready condo in a prime location with excellent amenities nearby.
For sale
C$399,900
80 E Greenbriar Pl NW #3103, Calgary, AB T3B 6J4
2beds
818sqft
Apartment
Built in 2022
-- sqft lot
$-- Zestimate®
C$489/sqft
C$490/mo HOA
What's special
South-facing main-floor condoKitchen features quartz countertopsFull-height cabinetryUpgraded stainless steel appliancesLarge islandBright and functional spaceSunny south-facing terrace
- 222 days
- 8
- 0
Zillow last checked:
Listing updated:
Listed by:
Jolene Webb, Associate,
Unison Realty Group Ltd.
Source: courtesy of Pillar9 System,MLS®#: A2291693 Originating MLS®#: Calgary
Originating MLS®#: CalgaryFacts & features
Interior
Bedrooms & bathrooms
- Bedrooms: 2
- Bathrooms: 2
- Full bathrooms: 2
Bedroom
- Level: Main
- Dimensions: 8`10" x 10`7"
Other
- Level: Main
- Dimensions: 11`4" x 10`7"
Other
- Level: Main
- Dimensions: 5`2" x 9`0"
Other
- Level: Main
- Dimensions: 5`0" x 8`10"
Other
- Level: Main
- Dimensions: 8`10" x 15`11"
Living room
- Level: Main
- Dimensions: 11`4" x 15`11"
Heating
- Radiant Floor
Cooling
- None
Appliances
- Included: Dishwasher, Microwave Hood Fan, Refrigerator, Stove(s), Washer/Dryer
- Laundry: In Unit
Features
- See Remarks
- Flooring: Carpet, Tile
- Windows: Window Coverings
- Has fireplace: No
- Common walls with other units/homes: End Unit
Interior area
- Total interior livable area: 818.60 sqft
Property
Parking
- Total spaces: 1
- Parking features: Parkade, Titled
Features
- Levels: Single Level Unit
- Stories: 4
- Entry location: Ground
- Patio & porch: Patio
- Exterior features: BBQ gas line, Private Entrance
Details
- Parcel number: 101277103
- Zoning: M-C2
Construction
Type & style
- Home type: Apartment
- Property subtype: Apartment
- Attached to another structure: Yes
Materials
- Brick, Stucco, Wood Frame
Condition
- New construction: No
- Year built: 2022
Community & HOA
Community
- Features: Park, Playground, Sidewalks, Street Lights
- Subdivision: Greenwood/Greenbriar
HOA
- Has HOA: Yes
- Amenities included: Elevator(s), Parking, Storage, Visitor Parking
- Services included: Amenities of HOA/Condo, Common Area Maintenance, Heat, Insurance, Maintenance Grounds, Sewer, Snow Removal, Trash, Water
- HOA fee: C$490 monthly
Location
- Region: Calgary
Financial & listing details
- Price per square foot: C$489/sqft
- Date on market: 3/8/2026
- Inclusions: N/A
Price history
Price history is unavailable.
Public tax history
Tax history is unavailable.
Climate risks
Neighborhood: Greenwood
Nearby schools
GreatSchools rating
No schools nearby
We couldn't find any schools near this home.
- C$429,0002 bd2 ba827 sqft80 E Greenbriar Pl NW #3308, Calgary, AB T3B6J4For Sale
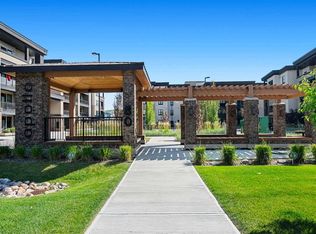
- C$2,0002 bd2 ba820 sqft80 Greenbriar Pl NW #3103, Calgary, AB T3B6J4For Rent

- C$--2 bd2 ba-- sqft80 Greenbriar Pl NW #1202, Calgary, AB T3B6J4Off Market

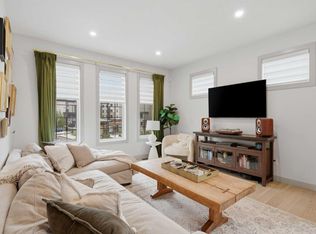
- C$709,0003 bd4 ba2k sqft85 Greenbriar Pl NW, Calgary, AB T3B6J1For Sale
Similar homes
- C$429,0002 bd2 ba827 sqft80 E Greenbriar Pl NW #3308, Calgary, AB T3B 6J4For SaleMLS ID #A2342855, Jane Cai, Associate, Cir Realty. courtesy of Pillar9 System
- C$415,0002 bd2 ba993 sqft16 SE Varsity Estates Cir NW #310, Calgary, AB T3A 2C5For Sale
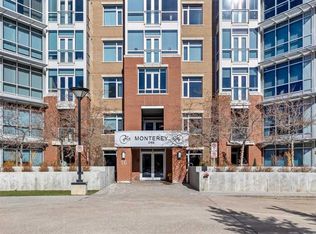 MLS ID #A2293837, Jeff Kushnir, Associate, Real Broker. courtesy of Pillar9 System
 - C$359,9002 bd2 ba875 sqft20 E Royal Oak Plz NW #226, Calgary, AB T3G 0E6For Sale
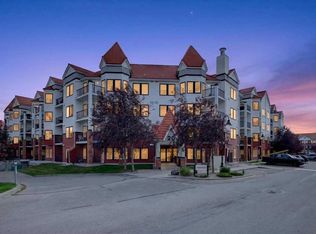 MLS ID #A2344610, Vince Oliverio, Associate, Re/Max House Of Real Estate. courtesy of Pillar9 System
 - C$429,0001 bd2 ba722 sqft383 E Smith St NW #203, Calgary, AB T3B 6J9For Sale
 MLS ID #A2337968, David Tsegai, Broker, Calgary Real Estate.Ca. courtesy of Pillar9 System
