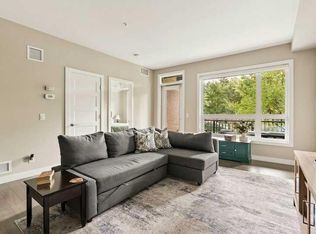
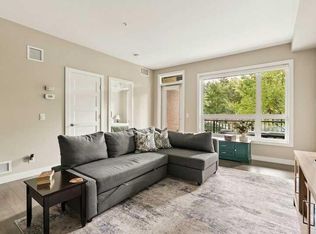
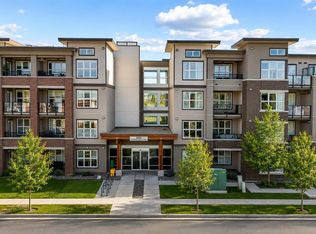
This luxurious two-bedroom plus den condo is located in the sought-after community of Currie Barracks in the exclusive Armory building. The spacious open-concept floor plan features 9’ ceilings, large windows and an abundance of natural light throughout. The gourmet kitchen offers stainless steel appliances, quartz countertops, shaker-style cabinetry, a tiled backsplash and a peninsula island with eating bar, and opens to the adjacent dining area and spacious living room with access to the private patio. The generous primary bedroom features a walk-through closet leading to a spa-inspired ensuite with dual vanities and an oversized shower. The second bedroom also includes a walk-through closet and convenient access to the second full bathroom with bathtub. A versatile den provides additional space for a home office, TV room or other uses. Additional features include in-suite laundry, a titled underground parking stall and assigned storage. The Armory is an 18+ complex in an exceptionally convenient location, just steps from Mount Royal University and only minutes from Marda Loop and downtown Calgary. Call your favorite Realtor to arrange your private viewing!
For sale
C$449,900
145 W Burma Star Rd SW #215, Calgary, AB T3E 8A8
2beds
990sqft
Apartment
Built in 2016
-- sqft lot
$-- Zestimate®
C$454/sqft
C$755/mo HOA
What's special
Two-bedroom plus den condoSpacious open-concept floor planLarge windowsGourmet kitchenStainless steel appliancesQuartz countertopsShaker-style cabinetry
- 46 days
- 5
- 0
Zillow last checked:
Listing updated:
Listed by:
Steve Hunter, Associate,
The Home Hunters Real Estate Group Ltd.,
Randy Keylock, Broker,
The Home Hunters Real Estate Group Ltd.
Source: courtesy of Pillar9 System,MLS®#: A2337585 Originating MLS®#: Calgary
Originating MLS®#: CalgaryFacts & features
Interior
Bedrooms & bathrooms
- Bedrooms: 2
- Bathrooms: 2
- Full bathrooms: 2
Other
- Level: Main
- Dimensions: 12`0" x 10`1"
Bedroom
- Level: Main
- Dimensions: 11`0" x 10`0"
Other
- Level: Main
- Dimensions: 0`0" x 0`0"
Other
- Level: Main
- Dimensions: 0`0" x 0`0"
Den
- Level: Main
- Dimensions: 7`9" x 7`7"
Dining room
- Level: Main
- Dimensions: 12`0" x 8`0"
Kitchen
- Level: Main
- Dimensions: 10`0" x 10`0"
Living room
- Level: Main
- Dimensions: 13`10" x 12`0"
Heating
- Radiant Floor
Cooling
- Central Air
Appliances
- Included: Dishwasher, Dryer, Electric Range, Microwave Hood Fan, Refrigerator, Washer
- Laundry: In Unit
Features
- Breakfast Bar, No Smoking Home, Quartz Counters
- Flooring: Carpet, Tile
- Windows: Window Coverings
- Has fireplace: No
- Common walls with other units/homes: 2+ Common Walls
Interior area
- Total interior livable area: 990 sqft
Property
Parking
- Total spaces: 1
- Parking features: Titled, Underground
Features
- Levels: Single Level Unit
- Stories: 4
- Entry location: Other
- Patio & porch: Balcony(s)
- Exterior features: Balcony
Details
- Zoning: DC
Construction
Type & style
- Home type: Apartment
- Property subtype: Apartment
- Attached to another structure: Yes
Materials
- Brick, Stucco, Wood Frame
Condition
- New construction: No
- Year built: 2016
Community & HOA
Community
- Features: Park, Playground, Sidewalks
- Subdivision: Currie Barracks
HOA
- Has HOA: Yes
- Amenities included: Bicycle Storage, Parking, Visitor Parking
- Services included: Amenities of HOA/Condo, Common Area Maintenance, Heat, Insurance, Maintenance Grounds, Parking, Professional Management, Reserve Fund Contributions, Sewer, Water
- HOA fee: C$755 monthly
Location
- Region: Calgary
Financial & listing details
- Price per square foot: C$454/sqft
- Date on market: 8/18/2026
- Inclusions: TV wall mount (tv not included)
Price history
Price history is unavailable.
Public tax history
Tax history is unavailable.
Climate risks
Neighborhood: Currie Barracks
Nearby schools
GreatSchools rating
No schools nearby
We couldn't find any schools near this home.
- C$345,0001 bd1 ba719 sqft145 W Burma Star Rd SW #107, Calgary, AB T3E8A8For Sale
- C$499,9002 bd2 ba986 sqft145 W Burma Star Rd SW #401, Calgary, AB T3E8A8For Sale

- C$499,9002 bd2 ba986 sqft145 Burma Star Rd SW #401, Calgary, AB T3E8A8For Sale

- C$345,0001 bd1 ba719 sqft145 Burma Star Rd SW #107, Calgary, AB T3E8A8For Sale
Similar homes
- C$424,9001 bd1 ba805 sqft23 N Burma Star Rd SW #106, Calgary, AB T3E 7Y9For Sale
 MLS ID #A2339675, Ken Rigel, Associate, Exp Realty. courtesy of Pillar9 System
 - C$449,9002 bd2 ba772 sqft88 E 9th St NE #117, Calgary, AB T2E 4E1For Sale
 MLS ID #A2343601, Caroline Please, Associate, Charles. courtesy of Pillar9 System
 - C$399,0002 bd1 ba708 sqft95 N Burma Star Rd SW #3404, Calgary, AB T3E 8A9For Sale
 MLS ID #A2315846, Harman Gill, Associate, Exp Realty. courtesy of Pillar9 System
 - C$445,0002 bd2 ba1k sqft20 S Discovery Ridge Close SW #233, Calgary, AB T3H 5X4For Sale
 MLS ID #A2341816, Scott Van Gaal, Associate, Re/Max First. courtesy of Pillar9 System
