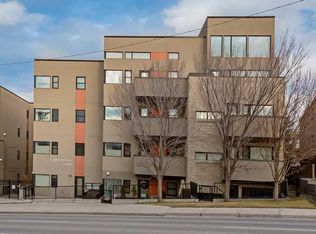
FABULOUS PENTHOUSE LIVING WITH WEST-FACING MOUNTAIN VIEWS! Welcome to this exceptional top-floor residence in the highly sought-after community of Currie Barracks. Featuring 2 bedrooms plus a den and 2 full bathrooms, this bright and spacious home offers a thoughtfully designed open-concept floor plan with the bedrooms positioned on opposite sides of the main living area for added privacy. The kitchen opens seamlessly to the dining and living areas, creating an inviting, resort-inspired space that is perfect for both everyday living and entertaining. Soaring 18' ceilings and expansive windows throughout the living area and bedrooms flood the home with natural light while showcasing the beautiful west-facing views and Rocky Mountains beyond. Step outside onto your private west-facing balcony to relax, entertain or simply take in the spectacular sunsets and mountain views. Located in the heart of Currie Barracks, you’ll enjoy an incredible lifestyle surrounded by parks, playgrounds, pathways and beautiful open spaces, along with convenient access to schools, shopping and dining. This pet-friendly, well-maintained building is ideally situated close to Mount Royal University and vibrant Marda Loop, with easy access to downtown and major routes throughout the city. Penthouse living, soaring ceilings, abundant natural light and mountain views — an exceptional opportunity in one of Calgary’s most desirable communities!
For sale
C$499,900
145 W Burma Star Rd SW #401, Calgary, AB T3E 8A8
2beds
986sqft
Apartment
Built in 2016
-- sqft lot
$-- Zestimate®
C$507/sqft
C$755/mo HOA
What's special
West-facing mountain viewsBright and spacious homeInviting resort-inspired spacePrivate west-facing balconySoaring ceilingsAbundant natural lightMountain views
- 47 days
- 6
- 2
Zillow last checked:
Listing updated:
Listed by:
Dianne Legros, Associate,
Engel & Völkers Calgary
Source: courtesy of Pillar9 System,MLS®#: A2338167 Originating MLS®#: Calgary
Originating MLS®#: CalgaryFacts & features
Interior
Bedrooms & bathrooms
- Bedrooms: 2
- Bathrooms: 2
- Full bathrooms: 2
Other
- Level: Main
- Dimensions: 12`1" x 10`2"
Bedroom
- Level: Main
- Dimensions: 10`1" x 11`0"
Other
- Level: Main
- Dimensions: 10`0" x 4`11"
Other
- Level: Main
- Dimensions: 8`0" x 7`10"
Den
- Level: Main
- Dimensions: 7`10" x 7`7"
Dining room
- Level: Main
- Dimensions: 5`7" x 4`6"
Kitchen
- Level: Main
- Dimensions: 10`1" x 10`0"
Living room
- Level: Main
- Dimensions: 13`7" x 12`6"
Walk in closet
- Level: Main
- Dimensions: 8`0" x 6`8"
Heating
- Radiant Floor
Cooling
- Central Air
Appliances
- Included: Dishwasher, Electric Range, Garage Control(s), Microwave Hood Fan, Refrigerator, Washer/Dryer Stacked
- Laundry: In Unit
Features
- Elevator, Granite Counters, High Ceilings, Kitchen Island, No Animal Home, No Smoking Home, Open Floorplan
- Flooring: Ceramic Tile, Hardwood
- Windows: Vinyl Windows, Window Coverings
- Has fireplace: No
- Common walls with other units/homes: 1 Common Wall
Interior area
- Total interior livable area: 986 sqft
- Finished area above ground: 986
Property
Parking
- Total spaces: 1
- Parking features: Underground, Titled
- Garage spaces: 1
Features
- Levels: Single Level Unit
- Stories: 4
- Entry location: Top
- Patio & porch: Balcony(s)
- Exterior features: Courtyard
Lot
- Features: Gazebo, Landscaped
Details
- Zoning: DC
Construction
Type & style
- Home type: Apartment
- Property subtype: Apartment
- Attached to another structure: Yes
Materials
- Brick, Concrete, Stone, Stucco
- Roof: Asphalt/Gravel
Condition
- New construction: No
- Year built: 2016
Community & HOA
Community
- Features: Park, Playground
- Subdivision: Currie Barracks
HOA
- Has HOA: Yes
- Amenities included: Elevator(s), Gazebo, Visitor Parking
- Services included: Amenities of HOA/Condo, Common Area Maintenance, Heat, Insurance, Maintenance Grounds, Professional Management, Reserve Fund Contributions, Sewer, Snow Removal, Water
- HOA fee: C$755 monthly
Location
- Region: Calgary
Financial & listing details
- Price per square foot: C$507/sqft
- Date on market: 8/18/2026
- Inclusions: NA
Price history
Price history is unavailable.
Public tax history
Tax history is unavailable.
Climate risks
Neighborhood: Currie Barracks
Nearby schools
GreatSchools rating
No schools nearby
We couldn't find any schools near this home.
- C$345,0001 bd1 ba719 sqft145 W Burma Star Rd SW #107, Calgary, AB T3E8A8For Sale
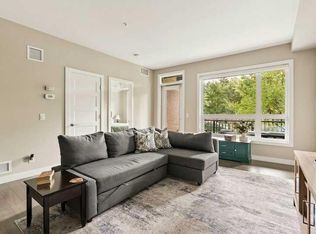
- C$449,9002 bd2 ba990 sqft145 W Burma Star Rd SW #215, Calgary, AB T3E8A8For Sale

- C$499,9002 bd2 ba986 sqft145 Burma Star Rd SW #401, Calgary, AB T3E8A8For Sale

- C$345,0001 bd1 ba719 sqft145 Burma Star Rd SW #107, Calgary, AB T3E8A8For Sale
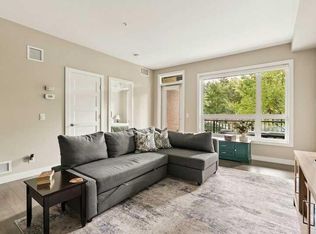
Similar homes
- C$449,9002 bd2 ba990 sqft145 W Burma Star Rd SW #215, Calgary, AB T3E 8A8For SaleMLS ID #A2337585, Steve Hunter, Associate, The Home Hunters Real Estate Group Ltd.. courtesy of Pillar9 System
- C$495,0002 bd2 ba941 sqft8530 SE 8a Ave SW #425, Calgary, AB T3H 6A7For Sale
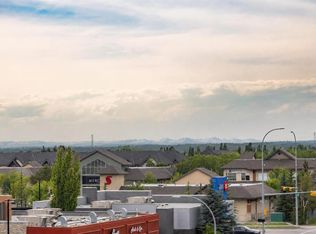 MLS ID #A2342764, Jonathan Popowich, Associate Broker, Exp Realty. courtesy of Pillar9 System
 - C$535,9902 bd2 ba1.4k sqft10 S Hemlock Cres SW #306, Calgary, AB T3C 2Z1For Sale
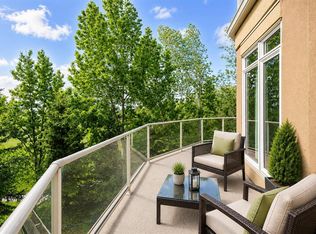 MLS ID #A2334199, Shane Wan, Associate Broker, Homecare Realty Ltd.. courtesy of Pillar9 System
 - C$425,0002 bd2 ba1.1k sqft1828 W 14th St SW #106, Calgary, AB T2T 3S9For Sale
 MLS ID #A2343017, Sheila Morrison, Associate, Keller Williams Bold Realty. courtesy of Pillar9 System
