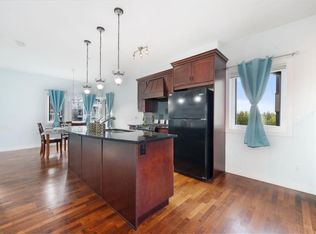
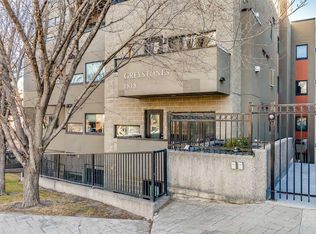
Welcome to this exceptionally spacious 2-bedroom plus den, 2-bathroom residence in the heart of Lower Mount Royal, offering the size, flexibility, and convenience that can be hard to find in Calgary’s inner city. This generous main-floor unit features newer flooring, large windows, oversized room sizes, in-suite laundry, and plenty of natural light throughout. The open living and dining areas provide an inviting setting for everyday living and entertaining, while the gas fireplace adds warmth and character to the space. Step outside to your private patio and enjoy a partial view toward downtown. The well-appointed kitchen offers ample cabinetry and prep space along with stainless steel appliances and a gas stove. The thoughtfully designed floor plan includes two spacious bedrooms PLUS a separate den, ideal for a home office, reading room, or flexible living space. The primary bedroom features a walk-in closet and a five-piece ensuite with dual vanities, a deep soaker tub, and a separate glass shower. A second full bathroom provides added convenience for family or guests. Practical features are equally impressive, including out-of-suite storage and the rare benefit of **two titled parking stalls** The location is outstanding. Just around the corner from 17th Avenue SW, you are minutes from some of Calgary’s best restaurants, nightlife, cafés, fitness studios, and boutique shopping, while Marda Loop is just up the hill. Despite the central location, the building offers a quieter residential setting and has been very well maintained. The exterior of the building has also recently undergone a substantial overhaul, with the work completed and paid for. If you have been looking for an inner-city condo that does not compromise on space, parking, storage, outdoor living, or location, this Lower Mount Royal home offers an exceptional combination of all five.
For sale
C$425,000
1828 W 14th St SW #106, Calgary, AB T2T 3S9
2beds
1,180sqft
Apartment
Built in 2004
-- sqft lot
$-- Zestimate®
C$360/sqft
C$728/mo HOA
What's special
Newer flooringLarge windowsOversized room sizesIn-suite laundryPrivate patioPartial view toward downtownWell-appointed kitchen
- 1 day
- 18
- 3
Zillow last checked:
Listing updated:
Listed by:
Sheila Morrison, Associate,
Keller Williams Bold Realty,
Jeffrey Bone, Associate,
Keller Williams Bold Realty
Source: courtesy of Pillar9 System,MLS®#: A2343017 Originating MLS®#: Calgary
Originating MLS®#: CalgaryFacts & features
Interior
Bedrooms & bathrooms
- Bedrooms: 2
- Bathrooms: 2
- Full bathrooms: 2
Other
- Level: Main
- Dimensions: 12`2" x 9`7"
Bedroom
- Level: Main
- Dimensions: 10`1" x 9`3"
Other
- Level: Main
- Dimensions: 6`4" x 7`1"
Other
- Level: Main
- Dimensions: 8`11" x 9`9"
Dining room
- Level: Main
- Dimensions: 10`2" x 9`11"
Foyer
- Level: Main
- Dimensions: 8`2" x 9`9"
Kitchen
- Level: Main
- Dimensions: 8`6" x 13`7"
Living room
- Level: Main
- Dimensions: 16`5" x 13`6"
Office
- Level: Main
- Dimensions: 9`8" x 8`1"
Heating
- Forced Air
Cooling
- None
Appliances
- Included: Dishwasher, Garage Control(s), Microwave Hood Fan, Refrigerator, Stove(s), Washer
- Laundry: In Unit
Features
- Walk-In Closet(s)
- Flooring: Carpet, Laminate, Tile
- Number of fireplaces: 1
- Fireplace features: Gas
- Common walls with other units/homes: End Unit
Interior area
- Total interior livable area: 1,180 sqft
Video & virtual tour
Property
Parking
- Total spaces: 2
- Parking features: Covered, Garage Door Opener, Heated Garage, Parkade, Titled
- Garage spaces: 2
- Has uncovered spaces: Yes
Features
- Levels: Single Level Unit
- Stories: 4
- Entry location: Ground
- Patio & porch: Enclosed
- Exterior features: Courtyard
Details
- Parcel number: 112066093
- Zoning: M-C2
Construction
Type & style
- Home type: Apartment
- Property subtype: Apartment
- Attached to another structure: Yes
Materials
- Wood Frame
Condition
- New construction: No
- Year built: 2004
Community & HOA
Community
- Features: Park, Playground, Sidewalks, Street Lights
- Subdivision: Lower Mount Royal
HOA
- Has HOA: Yes
- Amenities included: Bicycle Storage, Elevator(s), Secured Parking, Visitor Parking
- Services included: Common Area Maintenance, Insurance, Maintenance Grounds, Professional Management, Reserve Fund Contributions, Sewer, Snow Removal, Water
- HOA fee: C$728 monthly
Location
- Region: Calgary
Financial & listing details
- Price per square foot: C$360/sqft
- Date on market: 9/15/2026
- Inclusions: n/a
Price history
Price history is unavailable.
Public tax history
Tax history is unavailable.
Climate risks
Neighborhood: Mount Royal
Nearby schools
GreatSchools rating
No schools nearby
We couldn't find any schools near this home.
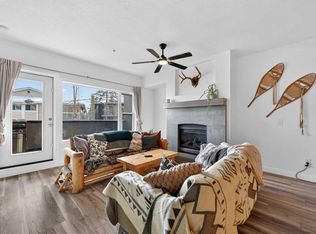
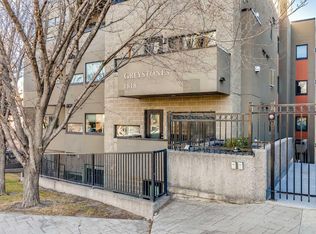
Similar homes
- C$410,0002 bd2 ba1.1k sqft1441 W 23rd Ave SW #206, Calgary, AB T2T 0T6For Sale
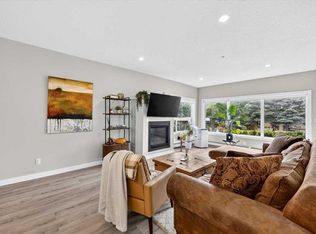 MLS ID #A2343090, Kayla Mathison, Associate, Optimum Realty Group. courtesy of Pillar9 System
 - C$344,9992 bd2 ba1k sqft1818 E 14th St SW #206, Calgary, AB T2T 3S9For Sale
 MLS ID #A2329457, Cheryl Bottomley, Associate, Century 21 Bamber Realty Ltd.. courtesy of Pillar9 System
 - C$289,9002 bd2 ba848 sqft1540 S 17th Ave SW #304, Calgary, AB T2T 0C8For Sale
 MLS ID #A2345674, Caroline Bereznicki, Associate, Charles. courtesy of Pillar9 System
 - C$399,9002 bd2 ba858 sqft1118 S 12th Ave SW #2508, Calgary, AB T2R 0P4For Sale
 MLS ID #A2341450, Parker Toppings, Associate, Century 21 Bamber Realty Ltd.. courtesy of Pillar9 System
