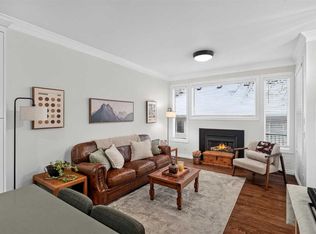
Steps from the shops, cafés and restaurants of Marda Loop, this two-storey South Calgary townhouse pairs a walkable lifestyle with inviting spaces to call home. Set on a corner, the home's west-facing side windows fill the main floor with warm afternoon sunshine. The open layout, engineered hardwood and a gas fireplace create a welcoming setting for everyday living and cozy winter evenings. The kitchen features granite countertops and stainless steel appliances, while the adjoining dining area makes gathering with friends easy. A tucked-away two-piece powder room adds convenience. Outside, unwind in the hot tub on your deck or fire up the barbecue, with a gas line ready for the grill. Upstairs, two spacious bedrooms each have their own four-piece ensuite, offering privacy and flexibility. The finished basement adds room to spread out with a rec room and wet bar for movie nights, a third bedroom or home office, a three-piece bathroom and laundry. One parking stall in a detached double garage rounds out the package. Start your morning with a neighbourhood coffee, meet friends for brunch or explore Marda Loop's boutiques and restaurants, all just a stroll away. Nearby South Calgary Park offers green space and summer swimming, while 17th Avenue SW brings even more dining and nightlife within easy reach. With convenient access to Crowchild Trail, transit and downtown, this home makes the most of inner-city living!
For sale
C$524,900
1840 S 27th Ave SW #2, Calgary, AB T2T 1H1
3beds
1,254sqft
Townhouse
Built in 2002
-- sqft lot
$-- Zestimate®
C$418/sqft
C$300/mo HOA
What's special
Open layoutEngineered hardwoodGas fireplaceKitchen features granite countertopsStainless steel appliancesAdjoining dining areaThree-piece bathroom
- 3 days
- 32
- 7
Zillow last checked:
Listing updated:
Listed by:
Ashley Mckay, Associate,
Re/Max First
Source: courtesy of Pillar9 System,MLS®#: A2355251 Originating MLS®#: Calgary
Facts & features
Interior
Bedrooms & bathrooms
- Bedrooms: 3
- Bathrooms: 4
- Full bathrooms: 3
- 1/2 bathrooms: 1
Other
- Level: Upper
- Dimensions: 14`0" x 13`10"
Bedroom
- Level: Upper
- Dimensions: 15`9" x 10`1"
Bedroom
- Level: Basement
- Dimensions: 8`3" x 10`1"
Other
- Level: Main
Other
- Level: Basement
Other
- Level: Upper
Other
- Level: Upper
Dining room
- Level: Main
- Dimensions: 12`8" x 15`7"
Game room
- Level: Basement
- Dimensions: 17`7" x 13`3"
Kitchen
- Level: Main
- Dimensions: 12`9" x 9`9"
Living room
- Level: Main
- Dimensions: 14`0" x 13`11"
Heating
- Forced Air, Natural Gas
Cooling
- None
Appliances
- Included: Bar Fridge, Dishwasher, Dryer, Garage Control(s), Gas Stove, Microwave, Range Hood, Refrigerator, Washer
- Laundry: In Basement
Features
- Granite Counters, Walk-In Closet(s)
- Flooring: Carpet, Ceramic Tile, Hardwood
- Windows: Window Coverings
- Basement: Full
- Number of fireplaces: 1
- Fireplace features: Gas
- Common walls with other units/homes: 2+ Common Walls
Interior area
- Total interior livable area: 1,254 sqft
Video & virtual tour
Property
Parking
- Total spaces: 1
- Parking features: Double Garage Detached, Assigned
- Garage spaces: 1
Features
- Levels: Two,2 Storey
- Stories: 1
- Patio & porch: Deck
- Exterior features: BBQ gas line
- Fencing: None
Lot
- Features: Back Lane
Details
- Zoning: M-C1
Construction
Type & style
- Home type: Townhouse
- Property subtype: Townhouse
- Attached to another structure: Yes
Materials
- Vinyl Siding, Wood Frame
- Foundation: Concrete Perimeter
- Roof: Asphalt Shingle
Condition
- New construction: No
- Year built: 2002
Community & HOA
Community
- Features: Park, Playground, Sidewalks, Street Lights
- Subdivision: South Calgary
HOA
- Has HOA: Yes
- Amenities included: None
- Services included: Common Area Maintenance, Insurance, Reserve Fund Contributions
- HOA fee: C$300 monthly
Location
- Region: Calgary
Financial & listing details
- Price per square foot: C$418/sqft
- Date on market: 10/29/2026
- Date available: 12/15/2026
- Inclusions: TV Mounts and Hot Tub
Price history
Price history is unavailable.
Public tax history
Tax history is unavailable.
Climate risks
Neighborhood: South Calgary
Nearby schools
GreatSchools rating
No schools nearby
We couldn't find any schools near this home.
Similar homes
- C$500,0003 bd3 ba1.3k sqft2811 E 24a St SW #2, Calgary, AB T3E 1W4For Sale
 MLS ID #A2345603, Jesse Sklar, Associate, Real Broker. courtesy of Pillar9 System
- C$574,9113 bd4 ba1.3k sqft2432 W 24a St SW #1, Calgary, AB T3E 1W1For Sale
 MLS ID #A2334222, Rory Dewitt, Associate, Royal Lepage Solutions. courtesy of Pillar9 System
- C$599,9003 bd4 ba1.5k sqft2705 N 11th Ave SE, Calgary, AB T2A 0E5For Sale
 MLS ID #A2355917, Renee Mackenzie, Associate, Hope Street Real Estate Corp.. courtesy of Pillar9 System
- C$480,0003 bd4 ba1.2k sqft37 N Prestwick Park SE, Calgary, AB T2Z 3V3For Sale
 MLS ID #A2354119, Justin Havre, Associate, Exp Realty. courtesy of Pillar9 System
