WELL-MAINTAINED END UNIT | LOTS OF LIGHT | FINISHED BASEMENT | GARAGE | Step inside and the first thing you'll notice is the light. This end-unit townhome catches sun from three directions, spilling across diagonal hardwood floors and 9-ft ceilings that make the space feel bright and airy. The kitchen is built for function and storage: espresso cabinets stacked to the ceiling, under-cabinet lighting, granite counters, stainless appliances, and an island big enough for four stools and hidden storage. Just off the kitchen, the dining space flows into a living room warmed by a corner gas fireplace with a natural stone surround - the kind of room that gets used every day, not just for company. Head upstairs and the primary bedroom fits a king bed, lit by south and west-facing windows. The ensuite brings granite counters and a walk-in tiled shower, with a custom-organized closet to keep things tidy. Two more bedrooms share a fully tiled bathroom right beside. Downstairs, the basement showcases a family room, a flexible space for a home office or gym, and two south-facing windows that keep it from feeling like a basement at all. A bathroom is already plumbed and framed, so finishing it is easy. Add in laundry, storage, a back deck with a gas line, and a single garage, and there's not much left to ask for. Crescent Heights sits just north of downtown with tree-lined streets. Edmonton Tr and Centre St are filled with local shops, cafes, and restaurants. Rotary Park offers sweeping views of the downtown skyline, an off-leash dog park, tennis courts, a lawn bowling club, a kids' water spray park, and picnic areas. McHugh Bluff adds even more panoramic views and walking paths, just a short stroll from the river pathways that run along the Bow River. The Bridgeland C-Train is close by, and quick access to 16th Ave NE, Deerfoot Tr, and Memorial Dr means the rest of the city is close too.
For sale
C$565,000
309 N 15th Ave NE #3, Calgary, AB T2E 1H3
3beds
1,269sqft
Townhouse
Built in 2011
-- sqft lot
$-- Zestimate®
C$445/sqft
C$300/mo HOA
What's special
Well-maintained end unitLots of lightDiagonal hardwood floorsUnder-cabinet lightingGranite countersStainless appliancesWalk-in tiled shower
- 2 days |
- 10 |
- 0 |
Zillow last checked:
Listing updated:
Listed by:
Mason Lindquist, Associate,
Exp Realty
Source: courtesy of Pillar9 System,MLS®#: A2339788 Originating MLS®#: Calgary
Originating MLS®#: CalgaryFacts & features
Interior
Bedrooms & bathrooms
- Bedrooms: 3
- Bathrooms: 3
- Full bathrooms: 2
- 1/2 bathrooms: 1
Other
- Level: Upper
- Dimensions: 11`2" x 12`11"
Bedroom
- Level: Upper
- Dimensions: 9`1" x 9`3"
Bedroom
- Level: Upper
- Dimensions: 9`0" x 10`2"
Other
- Level: Main
- Dimensions: 5`3" x 4`7"
Other
- Level: Upper
- Dimensions: 8`1" x 4`11"
Other
- Level: Upper
- Dimensions: 10`9" x 4`11"
Other
- Level: Main
- Dimensions: 6`8" x 7`10"
Dining room
- Level: Main
- Dimensions: 9`7" x 14`3"
Game room
- Level: Basement
- Dimensions: 22`10" x 14`2"
Kitchen
- Level: Main
- Dimensions: 12`4" x 8`10"
Living room
- Level: Main
- Dimensions: 11`10" x 16`0"
Storage
- Level: Basement
- Dimensions: 8`0" x 5`0"
Heating
- Forced Air, Humidity Control
Cooling
- None
Appliances
- Included: Dishwasher, Electric Stove, Garage Control(s), Garburator, Microwave Hood Fan, Refrigerator, Washer/Dryer
- Laundry: In Basement
Features
- Bathroom Rough-in, Ceiling Fan(s), Closet Organizers, Granite Counters, High Ceilings, Kitchen Island, No Animal Home, No Smoking Home, Open Floorplan, Recessed Lighting, Storage, Sump Pump(s), Wired for Sound
- Flooring: Carpet, Ceramic Tile, Hardwood
- Windows: Vinyl Windows, Window Coverings
- Basement: Full
- Number of fireplaces: 1
- Fireplace features: Gas
- Common walls with other units/homes: 1 Common Wall,End Unit
Interior area
- Total interior livable area: 1,269 sqft
- Finished area above ground: 1,269
- Finished area below ground: 432
Property
Parking
- Total spaces: 1
- Parking features: Alley Access, Garage Door Opener, Single Garage Detached, Assigned
- Garage spaces: 1
- Has uncovered spaces: Yes
Features
- Levels: Two,2 Storey
- Stories: 1
- Patio & porch: Deck, Front Porch
- Exterior features: BBQ gas line, Lighting, Rain Gutters
- Fencing: Fenced
Lot
- Features: Back Lane, Front Yard, Lawn, Low Maintenance Landscape, Street Lighting, Treed, Underground Sprinklers
Details
- Zoning: M-CG d72
Construction
Type & style
- Home type: Townhouse
- Property subtype: Townhouse
- Attached to another structure: Yes
Materials
- Stone, Vinyl Siding, Wood Frame
- Foundation: Concrete Perimeter
- Roof: Asphalt Shingle
Condition
- New construction: No
- Year built: 2011
Community & HOA
Community
- Features: Park, Playground, Sidewalks, Street Lights, Tennis Court(s)
- Subdivision: Crescent Heights
HOA
- Has HOA: Yes
- Amenities included: Visitor Parking
- Services included: Common Area Maintenance, Insurance, Maintenance Grounds, Reserve Fund Contributions, Snow Removal
- HOA fee: C$300 monthly
Location
- Region: Calgary
Financial & listing details
- Price per square foot: C$445/sqft
- Date on market: 8/24/2026
- Inclusions: pantry (white kitchen cabinet), basement sofa, basement tv stand, shoe cabinet in primary bedroom,
Price history
Price history is unavailable.
Public tax history
Tax history is unavailable.
Climate risks
Neighborhood: Crescent Heights
Nearby schools
GreatSchools rating
No schools nearby
We couldn't find any schools near this home.
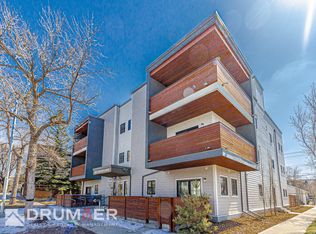
- C$560,0003 bd4 ba1.2k sqft309 E 15th Ave NE #2, Calgary, AB T2E1H3For Sale

- C$--2 bd1 ba850 sqft305 14th Ave NE #304, Calgary, AB T2E4G4Off Market
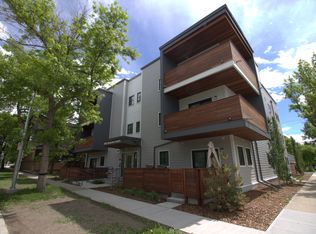
- C$--2 bd1 ba700 sqft305 14th Ave NE #201, Calgary, AB T2E4G4Off Market
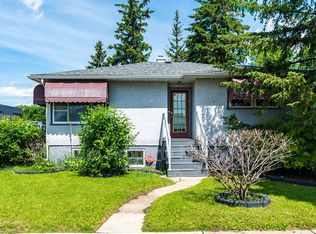
- C$--3 bd2 ba1.5k sqft1404 Edmonton Trl NE, Calgary, AB T2E3K9Off Market
- C$--2 bd1 ba820 sqft305 13th Ave NE #2-BEDROOM, Calgary, AB T2E1C1Off Market
- C$--1 bd1 ba520 sqft305 13th Ave NE #1-BEDROOM, Calgary, AB T2E1C1Off Market
- C$1,5202 bd1 ba820 sqft305 13th Ave NE #505906, Calgary, AB T2E1C1For Rent
- C$1,3501 bd1 ba520 sqft305 13th Ave NE #505905, Calgary, AB T2E1C1For Rent
Similar homes
- C$585,0004 bd4 ba1.1k sqft3304 W 2nd St NE, Calgary, AB T2K 0X9For Sale
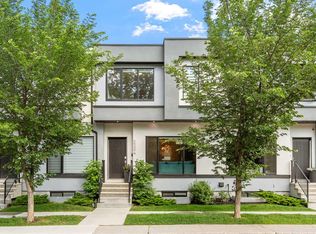 MLS ID #A2328606, Barbra Benini, Associate, Royal Lepage Solutions. courtesy of Pillar9 System
 - C$475,0002 bd3 ba1.3k sqft441 S 20th Ave NE #2, Calgary, AB T2E 1R3For Sale
 MLS ID #A2330608, Jeannie Brennan-Minchin, Associate, Real Estate Professionals Inc.. courtesy of Pillar9 System
 - C$579,9113 bd4 ba1.3k sqft2432 W 24a St SW #1, Calgary, AB T3E 1W1For Sale
 MLS ID #A2334222, Rory Dewitt, Associate, Royal Lepage Solutions. courtesy of Pillar9 System
 - C$549,9003 bd4 ba1.3k sqft4711 N 17th Ave NW #1, Calgary, AB T3B 0P4For Sale
 MLS ID #A2334935, Jonathan Popowich, Associate Broker, Exp Realty. courtesy of Pillar9 System
 - C$549,0003 bd4 ba1.2k sqft4519 NE Bowness Rd NW #2, Calgary, AB T3B 0A9For SaleMLS ID #A2335958, Fei Ye, Associate, Trec The Real Estate Company. courtesy of Pillar9 System
- C$630,0003 bd3 ba1.5k sqft213 N Point McKay Ter NW, Calgary, AB T3B 5B6For SaleMLS ID #A2331989, Jason Streich, Associate, Real Broker. courtesy of Pillar9 System
- C$675,0003 bd4 ba1.6k sqft144 N Riverstone Cres SE, Calgary, AB T2C 4A3For SaleMLS ID #A2339871, Peter Pasion, Associate, Cir Realty. courtesy of Pillar9 System
- C$539,9003 bd3 ba1.4k sqft1968 S Rangeview Dr SE, Calgary, AB T3S 0C5For SaleMLS ID #A2339474, Rachael Beaulieu, Associate, Royal Lepage Benchmark. courtesy of Pillar9 System
- C$564,9004 bd3 ba1.3k sqft16 S Covebrook Pl NE, Calgary, AB T3K 6J7For SaleMLS ID #A2331887, Ashley Pepper, Associate, 2% Realty. courtesy of Pillar9 System
- C$550,0004 bd4 ba1.2k sqft19 E Marine Dr SE, Calgary, AB T3M 2C7For SaleMLS ID #A2335491, Justin Havre, Associate, Exp Realty. courtesy of Pillar9 System
- C$499,9002 bd3 ba1.5k sqft1916 W 36th St SW #3, Calgary, AB T3E 2Y9For SaleMLS ID #A2317301, Justin Warthe, Associate, Real Broker. courtesy of Pillar9 System
- C$525,0003 bd4 ba1.4k sqft79 Autumn Grn SE, Calgary, AB T3M 0H4For SaleMLS ID #A2338639, Justin Havre, Associate, Exp Realty. courtesy of Pillar9 System
- C$664,9004 bd4 ba1.6k sqft4 Citadel Mnr NW, Calgary, AB T3G 3Y3For SaleMLS ID #A2337493, Cam Sterns, Associate, Royal Lepage Benchmark. courtesy of Pillar9 System
- C$599,8005 bd3 ba1.1k sqft1823 E 65th St NE, Calgary, AB T1Y 1N5For SaleMLS ID #A2333022, Richard Chau, Associate, Re/Max Realty Professionals. courtesy of Pillar9 System
- C$489,0003 bd3 ba1.8k sqft102 S Shawnee Cmn SW, Calgary, AB T2Y 0P9For SaleMLS ID #A2335783, Katherine Burns, Associate, Sotheby's International Realty Canada. courtesy of Pillar9 System
- C$599,0004 bd4 ba1.4k sqft92 S San Diego Grn NE, Calgary, AB T1Y 7C5For SaleMLS ID #A2330945, Richard Chau, Associate, Re/Max Realty Professionals. courtesy of Pillar9 System
- C$609,0004 bd2 ba962 sqft474 S 78th Ave NE, Calgary, AB T2K 4Z9For SaleMLS ID #A2323682, Frankie Eng, Associate, First Place Realty. courtesy of Pillar9 System
- C$549,9003 bd4 ba1.4k sqft41 N Skyview Ranch Mnr NE, Calgary, AB T3N 0K7For SaleMLS ID #A2325946, Michael Ilie-Haynes, Associate, Exp Realty. courtesy of Pillar9 System
- C$668,9002 bd3 ba993 sqft50 S Somerside Mnr SW, Calgary, AB T2Y 3G4For SaleMLS ID #A2339469, Kevin Beutler, Associate, 2% Realty. courtesy of Pillar9 System
- C$595,0004 bd4 ba1.5k sqft72 S Redstone Cmn NE, Calgary, AB T3N 0K1For SaleMLS ID #A2336395, Felicity Denesiuk, Associate, Royal Lepage Arteam Realty. courtesy of Pillar9 System
