*OPEN HOUSE - Saturday, August 15, 2PM-4PM* Welcome to this beautifully appointed Homes by Avi "Parker" Street Town in Calgary's award-winning lake community of Mahogany, where modern comfort meets an exceptional four-season lifestyle. Perfectly positioned just moments from Mahogany Lake, this move-in ready home offers the ideal blend of style, functionality, and location. Step onto the charming front veranda and into a bright, contemporary main floor designed for everyday living and effortless entertaining. The spacious kitchen is beautifully appointed with granite countertops, a large central island, stainless steel appliances, abundant cabinetry, and an inviting layout that flows seamlessly into the elegant dining area and sun-filled living room. A convenient two-piece powder room completes the main level. Upstairs, the spacious primary retreat features a walk-in closet and private ensuite, while two additional bedrooms and a full bathroom provide plenty of space for family, guests, or a home office. The professionally finished basement expands your living space with a spacious family room, a full four-piece bathroom, and a versatile bedroom/flex room - perfectly suited for overnight guests, home office, fitness room, hobby space, or playroom - offering exceptional flexibility to suit your lifestyle. Thoughtfully updated throughout, this home showcases new luxury vinyl plank flooring (2025), new carpet (2025), updated lighting, stylish ceiling fans, side-by-side washer and dryer, and a high-efficiency furnace (2026), offering both comfort and peace of mind. Additional features include the original hot water tank (2014), granite countertops on the main level, laminate countertops in the upper bathrooms, a BBQ gas line and a beautifully landscaped, fully fenced west-facing backyard complete with an expansive deck, built in 2016, and a relaxing hot tub - your own private outdoor retreat. The insulated detached double garage is accessed from a wide paved rear alley, providing excellent year-round convenience and functionality. Life in Mahogany is about so much more than the home itself. Residents enjoy exclusive access to Calgary's largest freshwater lake, featuring over 63 acres of sparkling water and 21 acres of sandy beaches, perfect for paddleboarding, swimming, kayaking, fishing, skating, beach volleyball, family barbecues, and year-round community events. Whether you're enjoying summer days at the beach or winter evenings skating under the stars, Mahogany offers a truly unmatched lifestyle. Adding to the convenience, Public and Catholic schools are located just across the street, with parks, pathways, playgrounds, shopping, restaurants, public transit, and every amenity you could need just minutes away. This is more than a home. This is an opportunity to embrace one of Calgary's most sought-after lake communities. Move in, relax, and start enjoying everything Mahogany has to offer.
For sale
C$550,000
19 E Marine Dr SE, Calgary, AB T3M 2C7
4beds
1,263sqft
Townhouse
Built in 2014
2,178 Square Feet Lot
$-- Zestimate®
C$435/sqft
C$52/mo HOA
What's special
Charming front verandaBright contemporary main floorSpacious kitchenGranite countertopsLarge central islandStainless steel appliancesAbundant cabinetry
- 1 day |
- 20 |
- 2 |
Zillow last checked:
Listing updated:
Listed by:
Justin Havre, Associate,
Exp Realty,
Marilou Evangelista, Associate,
Exp Realty
Source: courtesy of Pillar9 System,MLS®#: A2335491 Originating MLS®#: Calgary
Originating MLS®#: CalgaryFacts & features
Interior
Bedrooms & bathrooms
- Bedrooms: 4
- Bathrooms: 4
- Full bathrooms: 3
- 1/2 bathrooms: 1
Other
- Level: Upper
- Dimensions: 10`4" x 13`6"
Bedroom
- Level: Upper
- Dimensions: 8`8" x 9`0"
Bedroom
- Level: Upper
- Dimensions: 9`4" x 9`5"
Bedroom
- Level: Basement
- Dimensions: 10`1" x 10`6"
Other
- Level: Main
- Dimensions: 2`8" x 7`5"
Other
- Level: Upper
- Dimensions: 4`10" x 7`10"
Other
- Level: Basement
- Dimensions: 4`11" x 7`6"
Other
- Level: Upper
- Dimensions: 11`7" x 13`6"
Dining room
- Level: Main
- Dimensions: 8`11" x 11`10"
Other
- Level: Main
- Dimensions: 4`10" x 6`0"
Family room
- Level: Basement
- Dimensions: 14`6" x 14`9"
Other
- Level: Basement
- Dimensions: 8`4" x 9`1"
Kitchen
- Level: Main
- Dimensions: 9`2" x 11`6"
Laundry
- Level: Basement
- Dimensions: 3`5" x 7`6"
Living room
- Level: Main
- Dimensions: 11`11" x 12`10"
Mud room
- Level: Main
- Dimensions: 3`5" x 7`1"
Heating
- Forced Air, Natural Gas
Cooling
- None
Appliances
- Included: Dishwasher, Electric Stove, Garage Control(s), Humidifier, Microwave Hood Fan, Refrigerator, Washer/Dryer
- Laundry: Laundry Room, Lower Level
Features
- Ceiling Fan(s), Kitchen Island, No Animal Home, No Smoking Home, Pantry, Quartz Counters, Walk-In Closet(s)
- Flooring: Carpet, Ceramic Tile, Laminate
- Windows: Window Coverings
- Basement: Full
- Has fireplace: No
- Common walls with other units/homes: 2+ Common Walls
Interior area
- Total interior livable area: 1,263 sqft
- Finished area above ground: 1,263
- Finished area below ground: 619
Video & virtual tour
Property
Parking
- Total spaces: 2
- Parking features: Alley Access, Double Garage Detached, Garage Door Opener, Garage Faces Rear, Side By Side
- Garage spaces: 2
- Has uncovered spaces: Yes
Features
- Levels: Two,2 Storey
- Stories: 1
- Patio & porch: Deck, Front Porch
- Exterior features: BBQ gas line, Private Yard
- Fencing: Fenced
- Frontage length: 6.12M 20`1"
Lot
- Size: 2,178 Square Feet
- Features: Back Lane, Back Yard, Close to Clubhouse, Front Yard, Landscaped, Lawn, Private, Rectangular Lot
Details
- Parcel number: 112633220
- Zoning: R-2M
Construction
Type & style
- Home type: Townhouse
- Property subtype: Townhouse
Materials
- Cement Fiber Board
- Foundation: Concrete Perimeter
- Roof: Asphalt Shingle
Condition
- New construction: No
- Year built: 2014
Community & HOA
Community
- Features: Clubhouse, Fishing, Lake, Park, Playground, Sidewalks, Street Lights, Tennis Court(s)
- Subdivision: Mahogany
HOA
- Has HOA: No
- Amenities included: Beach Access, Clubhouse, Community Gardens, Park, Playground
- HOA fee: C$622 annually
Location
- Region: Calgary
Financial & listing details
- Price per square foot: C$435/sqft
- Date on market: 8/13/2026
- Inclusions: Outdoor Hot tub
Price history
Price history is unavailable.
Public tax history
Tax history is unavailable.
Climate risks
Neighborhood: Mahogany
Nearby schools
GreatSchools rating
No schools nearby
We couldn't find any schools near this home.
- C$--2 bd1 ba541 sqft402 Marquis Ln SE #314, Calgary, AB T3M2G7Off Market

- C$--2 bd1 ba700 sqft402 Marquis Ln SE UNIT 415, Calgary, AB T3M2G7Off Market
- C$1,085,9006 bd4 ba2.9k sqft290 NW Mahogany Pl SE, Calgary, AB T3M1W3For Sale
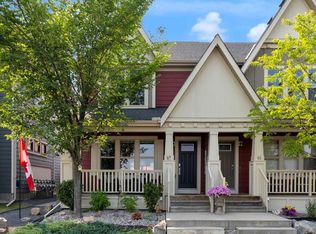
- C$--3 bd3 ba1.2k sqft320 S Marquis Ln SE, Calgary, AB T3M2G8Off Market
- C$350,0002 bd2 ba984 sqft402 SW Marquis Ln SE #308, Calgary, AB T3M2G7For Sale
- C$399,9002 bd3 ba1.4k sqft123 S Marquis Ln SE, Calgary, AB T3M2G6For Sale
- C$229,9002 bd1 ba572 sqft402 E Marquis Ln SE #311, Calgary, AB T3M2G7For Sale
- C$999,9005 bd4 ba2.4k sqft99 S Marquis Cv SE, Calgary, AB T3M1V8For Sale
Similar homes
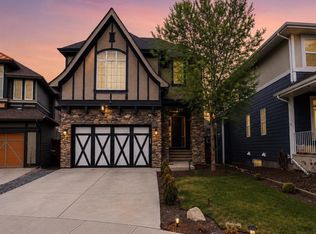
- C$589,0004 bd4 ba1.3k sqft87 E Marine Dr SE, Calgary, AB T3M 1V9For Sale
 MLS ID #A2334606, Gregory Squire, Associate, Re/Max Landan Real Estate. courtesy of Pillar9 System
 - C$628,0003 bd3 ba1.5k sqft60 W Mahogany Grv SE, Calgary, AB T3M 1W9For Sale
 MLS ID #A2336662, Alexandria Stewart, Associate Broker, Jayman Realty Inc.. courtesy of Pillar9 System
 - C$569,9003 bd3 ba1.2k sqft1021 W Mahogany Blvd SE, Calgary, AB T3M 3E4For Sale
 MLS ID #A2336218, Justyna Jakimowicz, Associate, Royal Lepage Benchmark. courtesy of Pillar9 System
 - C$590,0003 bd3 ba1.6k sqft256 S Auburn Glen Close SE, Calgary, AB T3M 2P4For Sale
 MLS ID #A2336466, Avneet Baath, Associate, Prep Realty Inc.. courtesy of Pillar9 System
 - C$620,0003 bd3 ba1k sqft257 E Auburn Meadows Way SE, Calgary, AB T3M 2H7For SaleMLS ID #A2336484, Jamie Newton, Associate, Re/Max First. courtesy of Pillar9 System
- C$625,0003 bd3 ba1.3k sqft53 S Mahogany Point SE, Calgary, AB T3M 0T2For SaleMLS ID #A2334827, Justin Havre, Associate, Exp Realty. courtesy of Pillar9 System
- C$550,0003 bd4 ba1.1k sqft198 SW Masters Ave SE, Calgary, AB T3M 2B7For SaleMLS ID #A2332697, Brook Bailly, Associate, Real Broker. courtesy of Pillar9 System
- C$639,9003 bd4 ba1.7k sqft139 E Auburn Meadows Pl SE, Calgary, AB T3M 2H5For SaleMLS ID #A2336447, Amanda De Almeida Lima, Associate, Re/Max First. courtesy of Pillar9 System
- C$609,9004 bd4 ba1.5k sqft213 N Mahogany Hts SE, Calgary, AB T3M 0X7For SaleMLS ID #A2334054, Danny James, Associate, Real Broker. courtesy of Pillar9 System
- C$649,9003 bd3 ba1.6k sqft25 E Masters St SE, Calgary, AB T3M 2R5For SaleMLS ID #A2337199, Michael Laprairie, Broker, Jayman Realty Inc.. courtesy of Pillar9 System
- C$615,0003 bd3 ba1.7k sqft818 Copperfield Blvd SE, Calgary, AB T2Z 4R7For SaleMLS ID #A2337365, Dave Rhydderch, Associate, Re/Max First. courtesy of Pillar9 System
- C$679,9004 bd4 ba1.6k sqft163 NW Copperleaf Way SE, Calgary, AB T2Z 5E8For SaleMLS ID #A2336760, Kiaira Chita, Associate, Exp Realty. courtesy of Pillar9 System
- C$764,9993 bd3 ba1.5k sqft360 S Marquis Hts SE, Calgary, AB T3M 2A7For SaleMLS ID #A2336312, Jesse Pringle, Associate, Re/Max First. courtesy of Pillar9 System
- C$559,9003 bd3 ba1.3k sqft849 NW Mahogany Blvd SE, Calgary, AB T3M 2H1For SaleMLS ID #A2326122, Alex Sazanovich, Associate, Cir Realty. courtesy of Pillar9 System
- C$685,0004 bd4 ba1.6k sqft66 E Copperfield Close SE, Calgary, AB T2Z 4L2For SaleMLS ID #A2337369, Fiona Christiaansen, Associate, Re/Max Realty Professionals. courtesy of Pillar9 System
- C$622,9004 bd4 ba1.4k sqft64 Masters Line SE, Calgary, AB T3M 2N2For SaleMLS ID #A2331785, Pamela Mcleod, Associate, Remax Innovations. courtesy of Pillar9 System
- C$659,4993 bd3 ba1.8k sqft154 E Masters Row SE, Calgary, AB T3M 2R9For SaleMLS ID #A2337267, Alexandria Stewart, Associate Broker, Jayman Realty Inc.. courtesy of Pillar9 System
- C$559,9003 bd3 ba1.3k sqft1006 Mahogany Blvd SE, Calgary, AB T3M 3G7For SaleMLS ID #A2335185, Alex Sazanovich, Associate, Cir Realty. courtesy of Pillar9 System
- C$599,9004 bd4 ba1.6k sqft52 Copperfield Close SE, Calgary, AB T2Z 4L2For SaleMLS ID #A2334449, Jordan Helwerda, Associate, Re/Max House Of Real Estate. courtesy of Pillar9 System
- C$609,9004 bd4 ba1.3k sqft8141 N Masters Blvd SE, Calgary, AB T3M 2M1For SaleMLS ID #A2326390, Patrick Krause, Associate, Re/Max Complete Realty. courtesy of Pillar9 System
