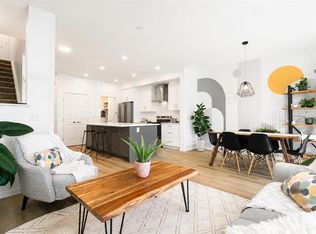
Welcome to a home that feels almost brand new, yet already has all the thoughtful finishing touches in place. Beautifully maintained and showcasing undeniable pride of ownership, this Jayman BUILT Ashton floor plan offers over 1,800 sq. ft. of beautifully designed living space in Calgary's highly sought-after lake community of Mahogany. From the moment you step inside, a warm and sophisticated colour palette sets the tone. An upgraded entry with oversized glassed mirror draws in and reflects natural light and creates an immediate sense of openness, while 9' main-floor ceilings and stunning French Quarter luxury vinyl plank flooring carry you effortlessly into the heart of the home. Designed for gathering, the kitchen is both elegant and incredibly functional. Crisp white quartz countertops with an eased-edge profile pair beautifully with upgraded cabinetry and Ultra hardware, while classic black designer lighting adds just the right amount of contrast. A sleek stainless steel appliance package includes a built-in microwave and statement hood fan, complemented by an undermount sink and Insinkerator. Upgraded living room windows brings even more natural light into the main living space, while custom Wendi Interiors window coverings throughout add a polished finishing touch. Upstairs, the thoughtful family-friendly design continues with three bedrooms, a spacious bonus room, full bathroom and generously sized laundry room. The primary retreat offers a peaceful escape at the end of the day, complete with a large walk-in closet and beautifully appointed ensuite featuring dual vanities and an upgraded oversized shower. Even the garage offers something special. The single attached garage boasts an impressive 11'+ ceiling height, creating tremendous vertical space and versatility while keeping your vehicle protected from Alberta's changing seasons. An additional parking space on the driveway adds everyday convenience. And then there is the backyard... Lovingly created with outdoor living and entertaining in mind, this beautiful oasis is ready to be enjoyed from the moment you move in. An expansive deck framed by stylish posts and charming bistro lights sets the scene for summer dinners and evenings with friends, while a lower patio provides another inviting place to relax. A beautifully grassed yard completes this private outdoor retreat—the perfect backdrop for long summer days and warm evenings under the lights. Located on a welcoming street that reflects true pride of ownership, this exceptional home allows you to experience everything that makes Mahogany one of Calgary's most coveted communities. Enjoy year-round lake privileges, beaches, parks, pathways, schools, shopping, dining and an incredible sense of community—all just beyond your doorstep. Nearly new, beautifully maintained and already completed with Gem Stones for added exterior style this is more than a house in Mahogany—it's a home designed for the way you want to live.
For sale
C$659,499
154 E Masters Row SE, Calgary, AB T3M 2R9
3beds
1,864sqft
Single Family Residence
Built in 2020
3,049 Square Feet Lot
$-- Zestimate®
C$354/sqft
C$50/mo HOA
What's special
Natural lightClassic black designer lightingBuilt-in microwaveStatement hood fanUndermount sink and insinkeratorThree bedroomsSpacious bonus room
- 7 hours |
- 6 |
- 0 |
Zillow last checked:
Listing updated:
Listed by:
Alexandria Stewart, Associate Broker,
Jayman Realty Inc.,
Michael Laprairie, Broker,
Jayman Realty Inc.
Source: courtesy of Pillar9 System,MLS®#: A2337267 Originating MLS®#: Calgary
Originating MLS®#: CalgaryFacts & features
Interior
Bedrooms & bathrooms
- Bedrooms: 3
- Bathrooms: 3
- Full bathrooms: 2
- 1/2 bathrooms: 1
Other
- Level: Upper
- Dimensions: 13`4" x 12`9"
Bedroom
- Level: Upper
- Dimensions: 10`2" x 9`1"
Bedroom
- Level: Upper
- Dimensions: 9`6" x 9`1"
Other
- Level: Main
- Dimensions: 7`6" x 3`0"
Other
- Level: Upper
- Dimensions: 9`0" x 4`11"
Other
- Level: Upper
- Dimensions: 9`0" x 8`3"
Bonus room
- Level: Upper
- Dimensions: 17`1" x 9`5"
Dining room
- Level: Main
- Dimensions: 10`2" x 9`2"
Foyer
- Level: Main
- Dimensions: 8`2" x 4`7"
Kitchen
- Level: Main
- Dimensions: 12`0" x 8`7"
Laundry
- Level: Upper
- Dimensions: 6`7" x 5`9"
Living room
- Level: Main
- Dimensions: 18`11" x 12`11"
Pantry
- Level: Main
- Dimensions: 5`1" x 3`10"
Walk in closet
- Level: Upper
- Dimensions: 11`11" x 5`9"
Heating
- Forced Air, Natural Gas
Cooling
- Central Air
Appliances
- Included: Dishwasher, Dryer, Microwave, Range Hood, Refrigerator, Washer
- Laundry: Laundry Room, Upper Level
Features
- Breakfast Bar, Double Vanity, High Ceilings, Kitchen Island, Open Floorplan, Pantry, Walk-In Closet(s)
- Flooring: Carpet
- Windows: Vinyl Windows, Window Coverings
- Basement: Full
- Has fireplace: No
Interior area
- Total interior livable area: 1,864 sqft
- Finished area above ground: 1,864
Property
Parking
- Total spaces: 2
- Parking features: Enclosed, Garage Door Opener, Garage Faces Front, Single Garage Attached
- Attached garage spaces: 1
- Has uncovered spaces: Yes
Features
- Levels: Two,2 Storey
- Stories: 1
- Patio & porch: Deck
- Exterior features: None
- Fencing: Fenced
- Frontage length: 7.77M 25`6"
Lot
- Size: 3,049 Square Feet
- Features: Back Yard, Few Trees, Interior Lot, Landscaped, Lawn, Rectangular Lot
Details
- Parcel number: 111974902
- Zoning: R-G
Construction
Type & style
- Home type: SingleFamily
- Property subtype: Single Family Residence
Materials
- Cement Fiber Board, Wood Frame
- Foundation: Concrete Perimeter
- Roof: Asphalt Shingle
Condition
- New construction: No
- Year built: 2020
Community & HOA
Community
- Features: Clubhouse, Fishing, Lake, Park, Playground, Sidewalks, Street Lights
- Subdivision: Mahogany
HOA
- Has HOA: No
- Amenities included: Beach Access, Clubhouse, Picnic Area, Playground
- HOA fee: C$604 annually
Location
- Region: Calgary
Financial & listing details
- Price per square foot: C$354/sqft
- Date on market: 8/14/2026
- Inclusions: Ring Doorbell plus 2 Cameras, Ecobee Thermostat, Shed, Bistro Lights
Price history
Price history is unavailable.
Public tax history
Tax history is unavailable.
Climate risks
Neighborhood: Mahogany
Nearby schools
GreatSchools rating
No schools nearby
We couldn't find any schools near this home.
- C$684,9004 bd4 ba1.7k sqft229 N Masters Row SE, Calgary, AB T3M2R8For Sale
- C$629,9004 bd4 ba1.9k sqft85 E Masters St SE, Calgary, AB T3M2R7For Sale

- C$--3 bd3 ba1.7k sqft68 Masters Row SE, Calgary, AB T3M2R6Off Market
- C$655,0004 bd4 ba1.5k sqft578 S Masters Rd SE, Calgary, AB T3M2T8For Sale

- C$624,9003 bd3 ba1.4k sqft589 N Masters Rd SE, Calgary, AB T3M2W3For Sale
- C$649,9003 bd3 ba1.6k sqft25 E Masters St SE, Calgary, AB T3M2R5For Sale
- C$719,9004 bd4 ba1.6k sqft374 S Magnolia Sq SE, Calgary, AB T3M2W4For Sale
- C$--1 bd1 ba-- sqft358B Magnolia Sq SE, Calgary, AB T3M2W3Off Market
Similar homes
- C$649,9003 bd3 ba1.6k sqft25 E Masters St SE, Calgary, AB T3M 2R5For Sale
 MLS ID #A2337199, Michael Laprairie, Broker, Jayman Realty Inc.. courtesy of Pillar9 System
 - C$655,0004 bd4 ba1.5k sqft578 S Masters Rd SE, Calgary, AB T3M 2T8For SaleMLS ID #A2333954, Juan Coltrinari, Associate, Cir Realty. courtesy of Pillar9 System
- C$628,0003 bd3 ba1.5k sqft60 W Mahogany Grv SE, Calgary, AB T3M 1W9For Sale
 MLS ID #A2336662, Alexandria Stewart, Associate Broker, Jayman Realty Inc.. courtesy of Pillar9 System
 - C$659,0003 bd4 ba1.9k sqft124 S Masters Cres SE, Calgary, AB T3M 2M9For Sale
 MLS ID #A2318769, Tammy Macdonald, Associate, Maxwell Canyon Creek. courtesy of Pillar9 System
 - C$684,9004 bd4 ba1.7k sqft229 N Masters Row SE, Calgary, AB T3M 2R8For SaleMLS ID #A2327626, Lana Secchi, Associate, Renzo Real Estate Inc.. courtesy of Pillar9 System
- C$659,9004 bd4 ba1.5k sqft406 S Masters Rd SE, Calgary, AB T3M 2T4For SaleMLS ID #A2328001, Vitaly Del Valle, Associate, Royal Lepage Benchmark. courtesy of Pillar9 System
- C$764,9993 bd3 ba1.5k sqft360 S Marquis Hts SE, Calgary, AB T3M 2A7For SaleMLS ID #A2336312, Jesse Pringle, Associate, Re/Max First. courtesy of Pillar9 System
- C$629,9004 bd4 ba1.9k sqft85 E Masters St SE, Calgary, AB T3M 2R7For SaleMLS ID #A2324198, Krystal Rocamora, Associate, First Place Realty. courtesy of Pillar9 System
- C$624,9003 bd3 ba1.4k sqft589 N Masters Rd SE, Calgary, AB T3M 2W3For SaleMLS ID #A2306661, Ian Porter, Associate, Cir Realty. courtesy of Pillar9 System
- C$649,0003 bd3 ba1.6k sqft719 W Mahogany Blvd SE, Calgary, AB T3M 2G9For SaleMLS ID #A2335255, Kimberly Courchesne, Associate, Sotheby's International Realty Canada. courtesy of Pillar9 System
- C$569,9003 bd3 ba1.2k sqft1021 W Mahogany Blvd SE, Calgary, AB T3M 3E4For SaleMLS ID #A2336218, Justyna Jakimowicz, Associate, Royal Lepage Benchmark. courtesy of Pillar9 System
- C$719,9004 bd4 ba1.6k sqft374 S Magnolia Sq SE, Calgary, AB T3M 2W4For SaleMLS ID #A2331047, Trung Bien, Associate, Exp Realty. courtesy of Pillar9 System
- C$622,9004 bd4 ba1.4k sqft64 Masters Line SE, Calgary, AB T3M 2N2For SaleMLS ID #A2331785, Pamela Mcleod, Associate, Remax Innovations. courtesy of Pillar9 System
- C$729,9003 bd3 ba1.7k sqft99 N Masters Rd SE, Calgary, AB T3M 3A1For SaleMLS ID #A2332286, Jeff Theberge, Associate, Greater Calgary Real Estate. courtesy of Pillar9 System
- C$599,9004 bd3 ba1.8k sqft291 E Magnolia Sq SE, Calgary, AB T3M 2W6For SaleMLS ID #A2318158, Kristy Moffitt, Broker, Pulse Real Estate. courtesy of Pillar9 System
- C$659,9995 bd4 ba1.6k sqft107 S Masters Hts SE, Calgary, AB T3M 2M8For SaleMLS ID #A2257319, Joe Odebode, Associate, Prep Realty Inc.. courtesy of Pillar9 System
- C$725,0003 bd3 ba1.9k sqft50 W Lavender Rd SE, Calgary, AB T3S 0C4For SaleMLS ID #A2327450, Shawn Rahman, Associate, Real Broker. courtesy of Pillar9 System
- C$618,9883 bd3 ba1.4k sqft86 W Marquis Cmn SE, Calgary, AB T3M 1N7For SaleMLS ID #A2331019, Derek Chevrefils, Associate, 2% Realty. courtesy of Pillar9 System
- C$660,0004 bd4 ba1.5k sqft158 E Mahogany Grv SE, Calgary, AB T3M 1W9For SaleMLS ID #A2328112, Tracy Hryhoruk, Associate, Remax Innovations. courtesy of Pillar9 System
- C$619,9004 bd4 ba1.5k sqft75 SW Marquis Grn SE, Calgary, AB T3M 1X8For SaleMLS ID #A2329576, Michael Burton, Associate, Re/Max Realty Professionals. courtesy of Pillar9 System
