OPEN HOUSE | Sunday July 26th 12:00-2:00pm | Welcome to this beautifully maintained 4-bedroom, 3.5-bathroom home in the award-winning lake community of Mahogany, offering over 2,300 sq. ft. of developed living space and an exceptional location just one block from the wetlands and Rock Park. With walking distance to Mahogany School, Divine Mercy School, parks, pathways, and year-round lake amenities, this home offers the perfect blend of comfort, convenience, and community. The bright and functional main floor features rich laminate flooring, an open-concept layout, and a spacious living room that flows seamlessly into the dining area and stylish kitchen. Complete with quartz countertops, a large island, ample cabinetry, and stainless steel appliances, the kitchen is designed for both everyday living and entertaining. A versatile main floor office provides the perfect work-from-home space, while the mudroom and convenient 2-piece bathroom add everyday practicality. Upstairs, you'll find three spacious bedrooms, including a generous primary retreat with a walk-in closet and a beautifully appointed ensuite featuring quartz countertops. Two additional bedrooms, a full bathroom, and the convenience of upper-level laundry complete the second floor. The professionally builder-developed basement expands your living space with a large recreation room, an oversized fourth bedroom with a walk-in closet, and another full bathroom—ideal for guests, teenagers, or extended family. Outside, enjoy the fully fenced backyard, a large 11' x 9' storage shed, paved back lane access, and a 60-amp electrical service already run to the parking pad, making it easy to build your future garage. Additional upgrades include CENTRAL AIR CONDITIONING (2024), FRESH PAINT THROUGHOUT (2026), QUARTZ COUNTERTOPS IN THE KITCHEN & ENSUITE, and a BUILDER-DEVELOPED BASEMENT, making this home truly move-in ready.
For sale
C$619,900
75 SW Marquis Grn SE, Calgary, AB T3M 1X8
4beds
1,583sqft
Single Family Residence
Built in 2015
3,049 Square Feet Lot
$-- Zestimate®
C$391/sqft
C$50/mo HOA
What's special
Rich laminate flooringOpen-concept layoutQuartz countertopsLarge islandAmple cabinetryStainless steel appliancesVersatile main floor office
- 5 days |
- 4 |
- 1 |
Zillow last checked:
Listing updated:
Listed by:
Michael Burton, Associate,
Re/Max Realty Professionals
Source: courtesy of Pillar9 System,MLS®#: A2329576 Originating MLS®#: Calgary
Originating MLS®#: CalgaryFacts & features
Interior
Bedrooms & bathrooms
- Bedrooms: 4
- Bathrooms: 4
- Full bathrooms: 3
- 1/2 bathrooms: 1
Bedroom
- Level: Upper
- Dimensions: 9`6" x 9`0"
Bedroom
- Level: Upper
- Dimensions: 9`1" x 10`9"
Other
- Level: Upper
- Dimensions: 12`11" x 16`5"
Bedroom
- Level: Basement
- Dimensions: 17`7" x 10`4"
Other
- Level: Main
- Dimensions: 4`11" x 5`2"
Other
- Level: Upper
- Dimensions: 6`0" x 8`1"
Other
- Level: Basement
- Dimensions: 5`4" x 8`1"
Other
- Level: Upper
- Dimensions: 8`8" x 12`4"
Dining room
- Level: Main
- Dimensions: 10`1" x 10`5"
Other
- Level: Basement
- Dimensions: 5`8" x 12`1"
Game room
- Level: Basement
- Dimensions: 11`7" x 16`9"
Kitchen
- Level: Main
- Dimensions: 14`3" x 13`1"
Laundry
- Level: Upper
- Dimensions: 6`1" x 6`5"
Living room
- Level: Main
- Dimensions: 13`0" x 12`0"
Office
- Level: Main
- Dimensions: 4`11" x 9`0"
Heating
- Forced Air, Natural Gas
Cooling
- Central Air
Appliances
- Included: Dishwasher, Dryer, Electric Oven, Microwave, Range Hood, Refrigerator, Washer
- Laundry: Laundry Room, Upper Level
Features
- Ceiling Fan(s), Kitchen Island, No Smoking Home, Quartz Counters, Vaulted Ceiling(s)
- Flooring: Carpet, Laminate, Tile
- Windows: Window Coverings
- Basement: Full
- Has fireplace: No
Interior area
- Total interior livable area: 1,583 sqft
- Finished area above ground: 1,583
- Finished area below ground: 763
Property
Parking
- Total spaces: 2
- Parking features: Parking Pad
- Has uncovered spaces: Yes
Features
- Levels: Two,2 Storey
- Stories: 1
- Patio & porch: Deck, Front Porch
- Exterior features: Private Yard
- Fencing: Fenced
- Frontage length: 8.57M 28`1"
Lot
- Size: 3,049 Square Feet
- Features: Rectangular Lot
Details
- Parcel number: 111967818
- Zoning: R-G
Construction
Type & style
- Home type: SingleFamily
- Property subtype: Single Family Residence
Materials
- Stone, Stucco, Wood Frame
- Foundation: Concrete Perimeter
- Roof: Asphalt Shingle
Condition
- New construction: No
- Year built: 2015
Community & HOA
Community
- Features: Clubhouse, Fishing, Lake, Park, Playground, Sidewalks, Street Lights, Tennis Court(s)
- Subdivision: Mahogany
HOA
- Has HOA: No
- Amenities included: Beach Access, Clubhouse, Playground
- HOA fee: C$604 annually
Location
- Region: Calgary
Financial & listing details
- Price per square foot: C$391/sqft
- Date on market: 7/17/2026
- Inclusions: N/A
Michael Burton, Associate
Michael Burton, Associate
(587) 318-2268
By pressing Contact Agent, you agree that the real estate professional identified above may call/text you about your search, which may involve use of automated means and pre-recorded/artificial voices. You don't need to consent as a condition of buying any property, goods, or services. Message/data rates may apply. You also agree to our Terms of Use. Zillow does not endorse any real estate professionals. We may share information about your recent and future site activity with your agent to help them understand what you're looking for in a home.
Price history
Price history is unavailable.
Public tax history
Tax history is unavailable.
Climate risks
Neighborhood: Mahogany
Nearby schools
GreatSchools rating
No schools nearby
We couldn't find any schools near this home.
- C$500,0002 bd3 ba1.1k sqft591 SW Mahogany Blvd SE, Calgary, AB T3M1X8For Sale

- C$500,0002 bd3 ba1.1k sqft591 Mahogany Blvd SE, Calgary, AB T3M1X8For Sale

- C$--2 bd3 ba-- sqft611 Mahogany Blvd SE, Calgary, AB T3M2L2Off Market

- C$1,025,0005 bd4 ba2.5k sqft11 E Marquis Cres SE, Calgary, AB T3M1X9For Sale

- C$--2 bd2 ba620 sqft1090 Mahogany Blvd SE UNIT B, Calgary, AB T3M1X6Off Market
- C$--3 bd3 ba1.6k sqft1090 Mahogany Blvd SE UNIT A, Calgary, AB T3M1X6Off Market
- C$--2 bd2 ba635 sqft1070 Mahogany Blvd SE #B, Calgary, AB T3M1X6Off Market
- C$--3 bd3 ba1.6k sqft1070 Mahogany Blvd SE #341-A, Calgary, AB T3M1X6Off Market
Similar homes
- C$623,9883 bd3 ba1.4k sqft86 W Marquis Cmn SE, Calgary, AB T3M 1N7For Sale
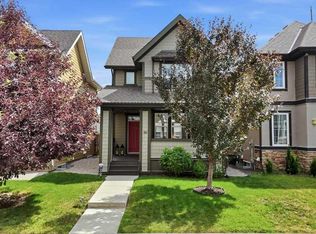 MLS ID #A2331019, Derek Chevrefils, Associate, 2% Realty. courtesy of Pillar9 System
 - C$645,0004 bd4 ba1.6k sqft30 S Copperstone Grn SE, Calgary, AB T2Z 0R8For Sale
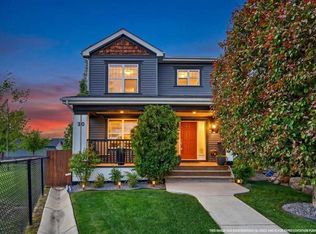 MLS ID #A2330578, Wesley Morrow, Associate, Cir Realty. courtesy of Pillar9 System
 - C$660,0004 bd4 ba1.5k sqft158 E Mahogany Grv SE, Calgary, AB T3M 1W9For Sale
 MLS ID #A2328112, Tracy Hryhoruk, Associate, Remax Innovations. courtesy of Pillar9 System
 - C$500,0002 bd3 ba1.1k sqft591 Mahogany Blvd SE, Calgary, AB T3M 1X8For SaleCentury 21 Canada
- C$585,0003 bd3 ba1.5k sqft261 NW Copperstone Gdns SE, Calgary, AB T2Z 0R8For SaleMLS ID #A2329941, Wesley Morrow, Associate, Cir Realty. courtesy of Pillar9 System
- C$627,5003 bd3 ba1.6k sqft170 N Magnolia Sq SE, Calgary, AB T3M 2W5For SaleMLS ID #A2329591, Daniel Choi, Associate, Cir Realty. courtesy of Pillar9 System
- C$749,9003 bd3 ba2k sqft66 S Masters Pl SE, Calgary, AB T3M 2L4For SaleMLS ID #A2331705, Jamie Ostby, Associate, Kic Realty. courtesy of Pillar9 System
- C$629,9004 bd4 ba1.9k sqft85 E Masters St SE, Calgary, AB T3M 2R7For SaleMLS ID #A2324198, Krystal Rocamora, Associate, First Place Realty. courtesy of Pillar9 System
- C$669,9904 bd4 ba1.5k sqft327 N Masters Row SE, Calgary, AB T3M 2T7For SaleMLS ID #A2326947, Cathy Chen, Associate, Top Producer Realty And Property Management. courtesy of Pillar9 System
- C$628,9004 bd4 ba1.4k sqft9 N Copperpond Ave SE, Calgary, AB T2Z 5B5For SaleMLS ID #A2306779, Joe Lam, Associate, Cir Realty. courtesy of Pillar9 System
- C$613,0004 bd3 ba1.7k sqft5 E Masters St SE, Calgary, AB T3M 2R5For SaleMLS ID #A2297137, Maqbool Hussain, Associate, Remax Innovations. courtesy of Pillar9 System
- C$614,9004 bd3 ba1.8k sqft291 E Magnolia Sq SE, Calgary, AB T3M 2W6For SaleMLS ID #A2318158, Kristy Moffitt, Broker, Pulse Real Estate. courtesy of Pillar9 System
- C$670,0004 bd4 ba1.5k sqft406 S Masters Rd SE, Calgary, AB T3M 2T4For SaleMLS ID #A2328001, Vitaly Del Valle, Associate, Royal Lepage Benchmark. courtesy of Pillar9 System
- C$689,9004 bd4 ba1.7k sqft229 N Masters Row SE, Calgary, AB T3M 2R8For SaleMLS ID #A2327626, Lana Secchi, Associate, Renzo Real Estate Inc.. courtesy of Pillar9 System
- C$630,0004 bd4 ba1.3k sqft8141 N Masters Blvd SE, Calgary, AB T3M 2M1For SaleMLS ID #A2326390, Patrick Krause, Associate, Re/Max Complete Realty. courtesy of Pillar9 System
- C$599,9005 bd3 ba1.7k sqft960 W Copperfield Blvd SE, Calgary, AB T2Z 4W7For SaleMLS ID #A2323125, Greg Kennedy, Associate, Exp Realty. courtesy of Pillar9 System
- C$579,9003 bd3 ba1.4k sqft967 W Mahogany Blvd SE, Calgary, AB T3M 2W7For SaleMLS ID #A2330638, Val Djukic, Associate, Re/Max West Real Estate. courtesy of Pillar9 System
- C$579,0003 bd3 ba1.5k sqft111 Masters Line SE, Calgary, AB T3M 2N2For SaleMLS ID #A2322799, Monalei Dallmann, Associate, Maxwell Canyon Creek. courtesy of Pillar9 System
- C$675,0004 bd4 ba1.6k sqft170 E Mahogany Hts SE, Calgary, AB T3M 0X6For SaleMLS ID #A2322867, Benny Wildey, Associate, Real Broker. courtesy of Pillar9 System
- C$612,8004 bd3 ba1.7k sqft553 E Hotchkiss Dr SE, Calgary, AB T3S 0J9New ConstructionMLS ID #A2329400, Anna Kaufman, Associate, Exp Realty. courtesy of Pillar9 System
