Welcome to the Concord II by Broadview Homes in the desirable southeast Calgary community of Hotchkiss. Offering 1,772 square feet of thoughtfully designed living space, this home features 4 bedrooms, 3 full bathrooms, a main floor bedroom with an adjacent full bathroom, an upper floor bonus room, and a separate side entrance, providing exceptional flexibility for a variety of lifestyles. Designed with both comfort and functionality in mind, the main floor showcases a bright open concept layout that seamlessly connects the kitchen, dining area, and great room. The kitchen is equipped with a large central island, walk-in pantry, and a stainless steel appliance package including a gas range, built-in microwave, chimney hood fan, and refrigerator. The spacious great room is highlighted by an electric fireplace with floor-to-ceiling tile, while large windows allow natural light to fill the living space. The main floor bedroom and full bathroom offer excellent flexibility for guests, extended family, a home office, or multi-generational living. Upstairs, the centrally located bonus room creates the perfect secondary living space for relaxing, entertaining, or working from home. The primary suite features a walk-in closet and private ensuite, while two additional bedrooms, a full bathroom, and a convenient upper floor laundry room complete the second level. The basement is accessed through the separate side entrance, providing excellent potential for future development to expand your living space. Located in Hotchkiss, one of Calgary's newest southeast communities, residents enjoy scenic walking paths, parks, and a planned 30-acre wetland that serves as the neighbourhood's natural centerpiece. With quick access to Stoney Trail, South Health Campus, Seton YMCA, shopping, restaurants, and a growing selection of everyday amenities are all just minutes away. Blending modern finishes, a highly functional floor plan, and an exceptional location, the Concord II offers an outstanding opportunity to own a brand new Broadview home in one of Calgary's fastest-growing communities.
New construction
C$598,800
553 E Hotchkiss Dr SE, Calgary, AB T3S 0J9
4beds
1,717sqft
Single Family Residence
Built in 2026
2,613 Square Feet Lot
$-- Zestimate®
C$349/sqft
C$17/mo HOA
What's special
Upper floor bonus roomSeparate side entranceBright open concept layoutWalk-in pantry
- 42 days |
- 7 |
- 1 |
Zillow last checked:
Listing updated:
Listed by:
Anna Kaufman, Associate,
Exp Realty,
Rut Kaufman Aronovich, Associate,
Exp Realty
Source: courtesy of Pillar9 System,MLS®#: A2329400 Originating MLS®#: Calgary
Originating MLS®#: CalgaryFacts & features
Interior
Bedrooms & bathrooms
- Bedrooms: 4
- Bathrooms: 3
- Full bathrooms: 3
Bedroom
- Level: Main
- Dimensions: 11`6" x 10`11"
Other
- Level: Upper
- Dimensions: 12`10" x 13`2"
Bedroom
- Level: Upper
- Dimensions: 12`2" x 9`3"
Bedroom
- Level: Upper
- Dimensions: 12`2" x 9`3"
Other
- Level: Main
- Dimensions: 8`7" x 4`11"
Other
- Level: Second
- Dimensions: 4`11" x 8`11"
Other
- Level: Upper
- Dimensions: 4`11" x 8`11"
Bonus room
- Level: Second
- Dimensions: 8`6" x 12`1"
Dining room
- Level: Main
- Dimensions: 10`11" x 9`8"
Foyer
- Level: Main
- Dimensions: 4`11" x 9`1"
Kitchen
- Level: Main
- Dimensions: 12`7" x 12`2"
Laundry
- Level: Second
- Dimensions: 6`2" x 5`9"
Living room
- Level: Main
- Dimensions: 12`0" x 12`9"
Heating
- Forced Air
Cooling
- None
Appliances
- Included: Dishwasher, Microwave, Range, Range Hood, Refrigerator
- Laundry: Upper Level
Features
- Bathroom Rough-in, High Ceilings, Kitchen Island, No Animal Home, No Smoking Home, Open Floorplan, Pantry, Quartz Counters, Separate Entrance, Walk-In Closet(s)
- Flooring: Carpet, Ceramic Tile
- Windows: Vinyl Windows
- Basement: Full
- Number of fireplaces: 1
- Fireplace features: Electric
Interior area
- Total interior livable area: 1,717 sqft
Property
Parking
- Total spaces: 2
- Parking features: Parking Pad
- Has uncovered spaces: Yes
Features
- Levels: Two,2 Storey
- Stories: 1
- Patio & porch: None
- Exterior features: BBQ gas line
- Fencing: None
- Frontage length: 7.74M 25`5"
Lot
- Size: 2,613 Square Feet
- Features: Back Lane, Back Yard, Interior Lot
Details
- Parcel number: 112721793
- Zoning: R-G
Construction
Type & style
- Home type: SingleFamily
- Property subtype: Single Family Residence
Materials
- Concrete, Vinyl Siding, Wood Frame
- Foundation: Concrete Perimeter
- Roof: Asphalt Shingle
Condition
- New construction: Yes
- Year built: 2026
Community & HOA
Community
- Features: Park, Playground, Sidewalks, Street Lights
- Subdivision: Hotchkiss
HOA
- Has HOA: No
- Amenities included: Other
- HOA fee: C$205 annually
Location
- Region: Calgary
Financial & listing details
- Price per square foot: C$349/sqft
- Date on market: 7/15/2026
- Inclusions: N/A
Price history
Price history is unavailable.
Public tax history
Tax history is unavailable.
Climate risks
Neighborhood: T3S
Nearby schools
GreatSchools rating
No schools nearby
We couldn't find any schools near this home.
- C$664,8903 bd3 ba2k sqft546 N Hotchkiss Mnr, Calgary, AB T3S0J9New Construction

- C$684,9134 bd3 ba2.1k sqft322 W Hotchkiss Cmn SE, Calgary, AB T3S0N1New Construction

- C$574,9003 bd3 ba1.6k sqft471 E Hotchkiss Mnr SE, Calgary, AB T3S0N3New Construction

- C$544,8003 bd3 ba1.5k sqft41 N Hotchkiss Gdns SE, Calgary, AB T3S0T6New Construction
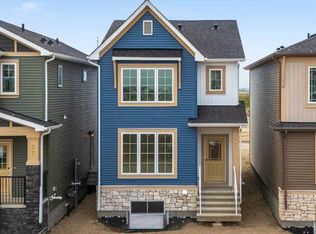
- C$749,9003 bd3 ba1.3k sqft31 N Hotchkiss Ave SE, Calgary, AB T3S0T5New Construction
- C$639,9003 bd3 ba1.7k sqft30 S Hotchkiss Gdns SE, Calgary, AB T3S0T5New Construction
- C$647,1223 bd3 ba1.9k sqft46 S Hotchkiss Gdns SE, Calgary, AB T3S0T5New Construction
- C$740,3343 bd3 ba2.3k sqft474 W Hotchkiss Mnr SE, Calgary, AB T3S0G1New Construction
Similar homes
- C$564,8003 bd3 ba1.7k sqft45 N Hotchkiss Gdns SE, Calgary, AB T3S 0T6New Construction
 MLS ID #A2335629, Anna Kaufman, Associate, Exp Realty. courtesy of Pillar9 System
 - C$574,9003 bd3 ba1.6k sqft471 E Hotchkiss Mnr SE, Calgary, AB T3S 0N3New ConstructionMLS ID #A2333855, Dejan Savic, Associate, Real Broker. courtesy of Pillar9 System
- C$699,4005 bd3 ba2.1k sqft426 W Hotchkiss Mnr SE, Calgary, AB T3S 0J9New Construction
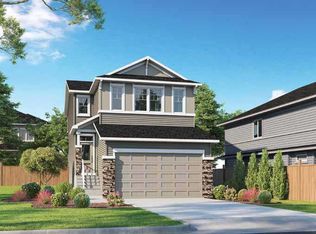 MLS ID #A2328415, David Lofthaug, Broker, Bode Platform Inc.. courtesy of Pillar9 System
 - C$529,9003 bd4 ba1.4k sqft413 E Hotchkiss Dr SE, Calgary, AB T3S 0G3New Construction
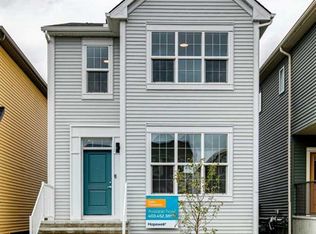 MLS ID #A2339114, Dejan Savic, Associate, Real Broker. courtesy of Pillar9 System
 - C$664,8903 bd3 ba2k sqft546 N Hotchkiss Mnr, Calgary, AB T3S 0J9New ConstructionMLS ID #A2308251, David Lofthaug, Broker, Bode Platform Inc.. courtesy of Pillar9 System
- C$669,9003 bd3 ba1.7k sqft386 W Hotchkiss Mnr SE, Calgary, AB T3S 0J9New ConstructionMLS ID #A2321204, Dejan Savic, Associate, Real Broker. courtesy of Pillar9 System
- C$739,9004 bd3 ba2.1k sqft418 S Hotchkiss Mnr SE, Calgary, AB T3S 0J9New ConstructionMLS ID #A2314002, Gayatri Sharma, Associate, Maxwell Central. courtesy of Pillar9 System
- C$689,9003 bd3 ba2k sqft374 W Hotchkiss Mnr SE, Calgary, AB T3S 0J9New ConstructionMLS ID #A2321412, Dejan Savic, Associate, Real Broker. courtesy of Pillar9 System
- C$639,9003 bd3 ba1.7k sqft30 S Hotchkiss Gdns SE, Calgary, AB T3S 0T5New ConstructionMLS ID #A2321201, Dejan Savic, Associate, Real Broker. courtesy of Pillar9 System
- C$544,8003 bd3 ba1.5k sqft41 N Hotchkiss Gdns SE, Calgary, AB T3S 0T6New ConstructionMLS ID #A2316509, Anna Kaufman, Associate, Exp Realty. courtesy of Pillar9 System
- C$529,9003 bd3 ba1.5k sqft828 E Sora Blvd SE, Calgary, AB T3S 0L7New ConstructionMLS ID #A2335354, Jessica Holmstrom, Associate, Cir Realty. courtesy of Pillar9 System
- C$589,0004 bd3 ba1.8k sqft90 S Wolf Creek Rise SE, Calgary, AB T2X 4X1For SaleMLS ID #A2328070, Arvind Sharma, Associate, Exa Realty. courtesy of Pillar9 System
- C$749,9003 bd3 ba1.3k sqft31 N Hotchkiss Ave SE, Calgary, AB T3S 0T5New ConstructionMLS ID #A2321247, Dejan Savic, Associate, Real Broker. courtesy of Pillar9 System
- C$639,0005 bd4 ba1.5k sqft1612 S Rangeview Dr SE, Calgary, AB T3S 0C9For SaleMLS ID #A2311115, Patricia Hussey, Associate, Keller Williams Bold Realty. courtesy of Pillar9 System
- C$514,9003 bd3 ba1.4k sqft660 N Sora Blvd SE, Calgary, AB T3S 0L7New ConstructionMLS ID #A2336382, Cory Funk, Associate, Real Broker. courtesy of Pillar9 System
- C$724,3104 bd3 ba2.3k sqft65 N Sora Gdns SE, Calgary, AB T3S 0L7New ConstructionMLS ID #A2315013, David Lofthaug, Broker, Bode Platform Inc.. courtesy of Pillar9 System
- C$649,8454 bd3 ba1.8k sqft408 W Heartwood Grv SE, Calgary, AB T3M 2K1New ConstructionMLS ID #A2328813, David Lofthaug, Broker, Bode Platform Inc.. courtesy of Pillar9 System
- C$738,7104 bd3 ba2.3k sqft214 W Sora Way SE, Calgary, AB T3S 0M7New ConstructionMLS ID #A2320746, David Lofthaug, Broker, Bode Platform Inc.. courtesy of Pillar9 System
- C$589,9003 bd3 ba1.5k sqft97 NE Legacy Glen Pl SE, Calgary, AB T2X 4G8For SaleMLS ID #A2334805, Mohammad Emon, Associate, Ko Realty Ltd.. courtesy of Pillar9 System
- C$595,9003 bd3 ba1.5k sqft83 NE Wolf Hollow Rise SE, Calgary, AB T2X 4M8New ConstructionMLS ID #A2333493, Erin Reeves, Associate, Exp Realty. courtesy of Pillar9 System
