Welcome to this stunning new build by NuVista Homes, offering 2,152.57 sq. ft. of thoughtfully designed living space tailored for modern family living. Situated in the vibrant and fast-growing community of Hotchkiss, this exceptional two-story home features 4 bedrooms, 2.5 bathrooms, and a walkout basement backing onto beautiful green space—providing the perfect blend of comfort, functionality, and style. Inside, you’ll discover a bright open-concept layout enhanced by soaring ceilings, abundant natural light, and contemporary finishes throughout. The spacious main floor includes a versatile flex room ideal for a home office or study area and flows seamlessly into the gourmet kitchen, complete with upgraded Samsung stainless steel appliances, quartz countertops, and a large island perfect for entertaining or everyday dining. Upstairs, the primary suite offers a relaxing retreat with oversized windows, a walk-in closet, and a private ensuite. Three additional bedrooms and a generous bonus room provide plenty of space for family living, guests, and entertaining. This home is the one you have been waiting for! Don’t let it get away, book your showing today!
New construction
C$739,900
418 S Hotchkiss Mnr SE, Calgary, AB T3S 0J9
4beds
2,152sqft
Single Family Residence
Built in 2025
3,049 Square Feet Lot
$-- Zestimate®
C$344/sqft
C$-- HOA
What's special
Bright open-concept layoutSoaring ceilingsAbundant natural lightContemporary finishes throughoutGourmet kitchenQuartz countertopsOversized windows
- 81 days |
- 7 |
- 0 |
Zillow last checked:
Listing updated:
Listed by:
Gayatri Sharma, Associate,
Maxwell Central,
Sachin Sharma, Associate,
Maxwell Central
Source: courtesy of Pillar9 System,MLS®#: A2314002 Originating MLS®#: Calgary
Originating MLS®#: CalgaryFacts & features
Interior
Bedrooms & bathrooms
- Bedrooms: 4
- Bathrooms: 3
- Full bathrooms: 2
- 1/2 bathrooms: 1
Other
- Level: Upper
- Dimensions: 12`5" x 13`6"
Bedroom
- Level: Upper
- Dimensions: 10`4" x 11`3"
Bedroom
- Level: Upper
- Dimensions: 10`5" x 9`6"
Bedroom
- Level: Upper
- Dimensions: 12`3" x 12`3"
Other
- Level: Main
- Dimensions: 5`0" x 4`11"
Other
- Level: Upper
- Dimensions: 8`8" x 4`11"
Other
- Level: Upper
- Dimensions: 10`1" x 10`2"
Breakfast nook
- Level: Main
- Dimensions: 10`9" x 11`2"
Dining room
- Level: Main
- Dimensions: 10`5" x 11`6"
Family room
- Level: Upper
- Dimensions: 15`3" x 12`0"
Kitchen
- Level: Main
- Dimensions: 10`9" x 14`0"
Laundry
- Level: Upper
- Dimensions: 7`3" x 7`10"
Living room
- Level: Main
- Dimensions: 12`2" x 16`10"
Heating
- Forced Air, Natural Gas
Cooling
- Rough-In
Appliances
- Included: Dishwasher, Electric Oven, Garage Control(s), Gas Cooktop, Microwave, Range Hood, Refrigerator
- Laundry: Laundry Room
Features
- Double Vanity, Kitchen Island, No Animal Home, No Smoking Home, Open Floorplan, Quartz Counters, Soaking Tub, Walk-In Closet(s)
- Flooring: Carpet, Ceramic Tile
- Basement: Full
- Number of fireplaces: 1
- Fireplace features: Electric, Living Room
Interior area
- Total interior livable area: 2,152 sqft
- Finished area above ground: 2,152
Video & virtual tour
Property
Parking
- Total spaces: 2
- Parking features: Double Garage Attached
- Attached garage spaces: 2
Features
- Levels: Two,2 Storey
- Stories: 1
- Patio & porch: Deck
- Exterior features: None
- Fencing: None
- Frontage length: 8.96M 29`5"
Lot
- Size: 3,049 Square Feet
- Features: Level
Details
- Parcel number: 101484923
- Zoning: R-G
Construction
Type & style
- Home type: SingleFamily
- Property subtype: Single Family Residence
Materials
- Stone, Vinyl Siding, Wood Frame
- Foundation: Concrete Perimeter
- Roof: Asphalt Shingle
Condition
- New construction: Yes
- Year built: 2025
Community & HOA
Community
- Features: Park
- Subdivision: Hotchkiss
HOA
- Has HOA: No
Location
- Region: Calgary
Financial & listing details
- Price per square foot: C$344/sqft
- Date on market: 5/22/2026
- Inclusions: N/A
Price history
Price history is unavailable.
Public tax history
Tax history is unavailable.
Climate risks
Neighborhood: T3S
Nearby schools
GreatSchools rating
No schools nearby
We couldn't find any schools near this home.
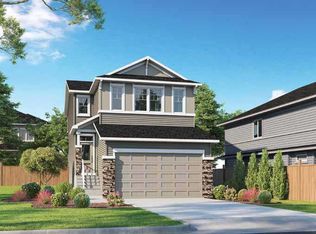
- C$699,4005 bd3 ba2.1k sqft426 W Hotchkiss Mnr SE, Calgary, AB T3S0J9New Construction
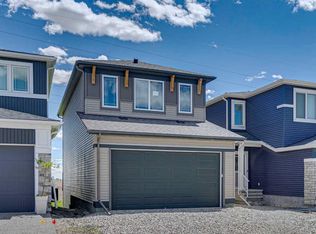
- C$669,9003 bd3 ba1.7k sqft386 W Hotchkiss Mnr SE, Calgary, AB T3S0J9New Construction
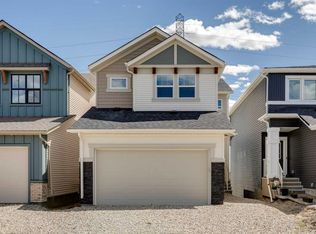
- C$689,9003 bd3 ba2k sqft374 W Hotchkiss Mnr SE, Calgary, AB T3S0J9New Construction
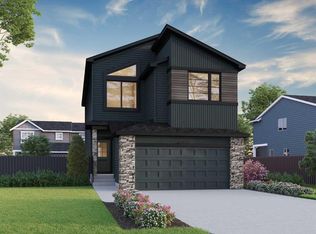
- C$740,3343 bd3 ba2.3k sqft474 W Hotchkiss Mnr SE, Calgary, AB T3S0G1New Construction
- C$699,9003 bd3 ba2.1k sqft302 E Hotchkiss Cmn SE, Calgary, AB T3S0N1New Construction
- C$574,9003 bd3 ba1.6k sqft471 E Hotchkiss Mnr SE, Calgary, AB T3S0N3New Construction
- C$794,9004 bd4 ba2.2k sqft250 W Hotchkiss Cmn SE, Calgary, AB T3S0N1For Sale
- C$438,3973 bd3 ba1.5k sqft10 S Hotchkiss Parade SE, Calgary, AB T3S0X5New Construction
Similar homes
- C$699,4005 bd3 ba2.1k sqft426 W Hotchkiss Mnr SE, Calgary, AB T3S 0J9New ConstructionMLS ID #A2328415, David Lofthaug, Broker, Bode Platform Inc.. courtesy of Pillar9 System
- C$689,9003 bd3 ba2k sqft374 W Hotchkiss Mnr SE, Calgary, AB T3S 0J9New ConstructionMLS ID #A2321412, Dejan Savic, Associate, Real Broker. courtesy of Pillar9 System
- C$669,9003 bd3 ba1.7k sqft386 W Hotchkiss Mnr SE, Calgary, AB T3S 0J9New ConstructionMLS ID #A2321204, Dejan Savic, Associate, Real Broker. courtesy of Pillar9 System
- C$675,6003 bd3 ba2k sqft546 N Hotchkiss Mnr, Calgary, AB T3S 0J9New Construction
 MLS ID #A2308251, David Lofthaug, Broker, Bode Platform Inc.. courtesy of Pillar9 System
 - C$724,3104 bd3 ba2.3k sqft65 N Sora Gdns SE, Calgary, AB T3S 0L7New ConstructionMLS ID #A2315013, David Lofthaug, Broker, Bode Platform Inc.. courtesy of Pillar9 System
- C$564,8003 bd3 ba1.7k sqft45 N Hotchkiss Gdns SE, Calgary, AB T3S 0T6New ConstructionMLS ID #A2335629, Anna Kaufman, Associate, Exp Realty. courtesy of Pillar9 System
- C$574,9003 bd3 ba1.6k sqft471 E Hotchkiss Mnr SE, Calgary, AB T3S 0N3New ConstructionMLS ID #A2333855, Dejan Savic, Associate, Real Broker. courtesy of Pillar9 System
- C$619,9004 bd4 ba1.5k sqft75 SW Marquis Grn SE, Calgary, AB T3M 1X8For SaleMLS ID #A2329576, Michael Burton, Associate, Re/Max Realty Professionals. courtesy of Pillar9 System
- C$734,9004 bd3 ba2.2k sqft164 S Wolf River Dr SE, Calgary, AB T2X 4M4For SaleMLS ID #A2325848, Michael Laprairie, Broker, Jayman Realty Inc.. courtesy of Pillar9 System
- C$688,9993 bd3 ba1.8k sqft308 NW Sora Ter SE, Calgary, AB T3S 0L8For SaleMLS ID #A2292837, Evelyn Osemwegie, Associate, Urban-Realty.Ca. courtesy of Pillar9 System
- C$665,0004 bd3 ba1.8k sqft156 Seton Vlg SE, Calgary, AB T3M 3L9For SaleMLS ID #A2332755, Parm Mundi, Associate, Five Star Realty. courtesy of Pillar9 System
- C$795,0006 bd4 ba2.2k sqft109 N Mallard Grv SE, Calgary, AB T3S 0E2For SaleMLS ID #A2329816, Adedoyin Omotara, Associate, Century 21 Bravo Realty. courtesy of Pillar9 System
- C$899,8995 bd4 ba2.3k sqft118 SW Magnolia Ter SE, Calgary, AB T3M 3G7For SaleMLS ID #A2333319, Michael Colpitts, Associate, Lpt Realty. courtesy of Pillar9 System
- C$734,9884 bd4 ba2k sqft158 W Silverado Bank Cir SW, Calgary, AB T2X 0L1For SaleMLS ID #A2317855, Mody Ibrahim El Sayed, Associate, Re/Max Realty Professionals. courtesy of Pillar9 System
- C$789,9005 bd4 ba1.8k sqft86 W Magnolia St SE, Calgary, AB T3M 3X8New ConstructionMLS ID #A2318445, Jan Graham, Associate, Cir Realty. courtesy of Pillar9 System
- C$689,9003 bd3 ba2k sqft76 W Heirloom Dr SE, Calgary, AB T3M 2M6New ConstructionMLS ID #A2315249, David Johnston, Associate, Re/Max First. courtesy of Pillar9 System
- C$649,8454 bd3 ba1.8k sqft408 W Heartwood Grv SE, Calgary, AB T3M 2K1New ConstructionMLS ID #A2328813, David Lofthaug, Broker, Bode Platform Inc.. courtesy of Pillar9 System
- C$649,0005 bd4 ba1.5k sqft1612 S Rangeview Dr SE, Calgary, AB T3S 0C9For SaleMLS ID #A2311115, Patricia Hussey, Associate, Keller Williams Bold Realty. courtesy of Pillar9 System
- C$775,0005 bd4 ba2.1k sqft29 N Belmont Ter SW, Calgary, AB T2X 4H7For SaleMLS ID #A2327566, Amit Gupta, Associate Broker, Re/Max Real Estate (Mountain View). courtesy of Pillar9 System
- C$829,9005 bd4 ba2.3k sqft147 W Magnolia Path SE, Calgary, AB T3M 3X6For SaleMLS ID #A2331209, Umair Lasi, Associate, Cir Realty. courtesy of Pillar9 System
