Welcome to the Della at 302 Hotchkiss Common SE. The Della sits on 36 foot wide traditional lot. The Della is where thoughtful design meets modern living in one of Calgary’s most exciting new communities. This beautifully crafted home offers the perfect balance of style, comfort, and functionality—ideal for growing families and those who love to entertain. Step inside to a welcoming foyer accented by a sleek painted spindle railing, setting the tone for the home’s contemporary design. The main floor features a versatile flex room with elegant French doors, providing the perfect private space for a home office or quiet retreat. The open-concept layout seamlessly connects the lifestyle and dining areas, creating a bright and spacious environment for everyday living and hosting guests. At the heart of the home, the kitchen impresses with quartz countertops, stainless steel appliances, a built-in microwave, and a striking chimney hood fan—designed to combine both beauty and practicality. The lifestyle room is anchored by a stunning cascade fireplace, adding warmth and a sophisticated focal point to the space. Upstairs, retreat to the beautifully appointed primary bedroom, offering comfort and privacy for restful nights. The lower level offers exceptional future potential with a 9-foot foundation height, wet bar rough-in, and a separate side entrance—ideal for future development. Enjoy the added benefit of a natural wetland feature right at your doorstep, bringing serene views and a connection to nature just steps from home. Community Highlights includes, prime access to Deerfoot Trail, Stoney Trail, and Macleod Trail, Minutes from shopping, dining, and everyday amenities, Over 51 acres of parks, pathways, and wetlands for year-round recreation First-time buyers may be eligible for a GST rebate—speak to your Realtor or sales representative to learn more.
New construction
C$699,900
302 E Hotchkiss Cmn SE, Calgary, AB T3S 0N1
3beds
2,146sqft
Single Family Residence
Built in 2025
3,049 Square Feet Lot
$-- Zestimate®
C$326/sqft
C$22/mo HOA
What's special
Stainless steel appliancesBuilt-in microwaveStriking chimney hood fan
- 120 days |
- 3 |
- 0 |
Zillow last checked:
Listing updated:
Listed by:
Dejan Savic, Associate,
Real Broker
Source: courtesy of Pillar9 System,MLS®#: A2298800 Originating MLS®#: Calgary
Originating MLS®#: CalgaryFacts & features
Interior
Bedrooms & bathrooms
- Bedrooms: 3
- Bathrooms: 3
- Full bathrooms: 2
- 1/2 bathrooms: 1
Bedroom
- Level: Second
- Dimensions: 9`3" x 13`8"
Bedroom
- Level: Second
- Dimensions: 9`4" x 12`10"
Other
- Level: Second
- Dimensions: 14`3" x 12`5"
Other
- Level: Main
- Dimensions: 4`11" x 5`0"
Other
- Level: Second
- Dimensions: 4`11" x 8`8"
Other
- Level: Second
- Dimensions: 12`5" x 11`3"
Dining room
- Level: Main
- Dimensions: 12`8" x 9`11"
Flex space
- Level: Main
- Dimensions: 8`4" x 11`1"
Kitchen
- Level: Main
- Dimensions: 16`4" x 8`5"
Laundry
- Level: Second
- Dimensions: 6`4" x 8`0"
Living room
- Level: Main
- Dimensions: 12`6" x 13`0"
Mud room
- Level: Main
- Dimensions: 8`6" x 7`8"
Heating
- Forced Air
Cooling
- None
Appliances
- Included: Dishwasher, Electric Stove, Microwave, Range Hood, Refrigerator
- Laundry: Upper Level
Features
- Quartz Counters, Separate Entrance
- Flooring: Carpet
- Basement: Full
- Has fireplace: No
Interior area
- Total interior livable area: 2,146 sqft
Video & virtual tour
Property
Parking
- Total spaces: 4
- Parking features: 220 Volt Wiring, Double Garage Attached
- Attached garage spaces: 2
Features
- Levels: Two,2 Storey
- Stories: 1
- Patio & porch: None
- Exterior features: BBQ gas line
- Fencing: None
- Frontage length: 10.97M 36`0"
Lot
- Size: 3,049 Square Feet
Details
- Zoning: R-G
Construction
Type & style
- Home type: SingleFamily
- Property subtype: Single Family Residence
Materials
- Vinyl Siding
- Foundation: Concrete Perimeter
- Roof: Asphalt Shingle
Condition
- New construction: Yes
- Year built: 2025
Community & HOA
Community
- Features: Playground
- Subdivision: Hotchkiss
HOA
- Has HOA: No
- Amenities included: Playground
- HOA fee: C$265 annually
Location
- Region: Calgary
Financial & listing details
- Price per square foot: C$326/sqft
- Date on market: 4/3/2026
- Inclusions: N/A
Dejan Savic, Associate
Dejan Savic, Associate
(855) 623-6900
By pressing Contact Agent, you agree that the real estate professional identified above may call/text you about your search, which may involve use of automated means and pre-recorded/artificial voices. You don't need to consent as a condition of buying any property, goods, or services. Message/data rates may apply. You also agree to our Terms of Use. Zillow does not endorse any real estate professionals. We may share information about your recent and future site activity with your agent to help them understand what you're looking for in a home.
Price history
Price history is unavailable.
Public tax history
Tax history is unavailable.
Climate risks
Neighborhood: T3S
Nearby schools
GreatSchools rating
No schools nearby
We couldn't find any schools near this home.
- C$794,9004 bd4 ba2.2k sqft250 W Hotchkiss Cmn SE, Calgary, AB T3S0N1For Sale
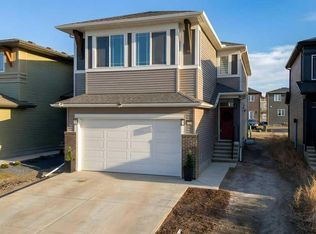
- C$438,3973 bd3 ba1.5k sqft10 S Hotchkiss Parade SE, Calgary, AB T3S0X5New Construction

- C$466,2223 bd3 ba1.4k sqft172 SW Hotchkiss Cmn SE, Calgary, AB T3S0N8New Construction

- C$466,2223 bd3 ba1.5k sqft6 S Hotchkiss Parade SE, Calgary, AB T3S0X5New Construction

- C$669,9003 bd3 ba1.7k sqft386 W Hotchkiss Mnr SE, Calgary, AB T3S0J9New Construction
- C$699,4005 bd3 ba2.1k sqft426 W Hotchkiss Mnr SE, Calgary, AB T3S0J9New Construction
- C$739,9004 bd3 ba2.1k sqft418 S Hotchkiss Mnr SE, Calgary, AB T3S0J9New Construction
- C$689,9003 bd3 ba2k sqft374 W Hotchkiss Mnr SE, Calgary, AB T3S0J9New Construction
Similar homes
- C$699,7184 bd3 ba2.1k sqft322 W Hotchkiss Cmn SE, Calgary, AB T3S 0N1New Construction
 MLS ID #A2303965, David Lofthaug, Broker, Bode Platform Inc.. courtesy of Pillar9 System
 - C$689,9003 bd3 ba2k sqft374 W Hotchkiss Mnr SE, Calgary, AB T3S 0J9New Construction
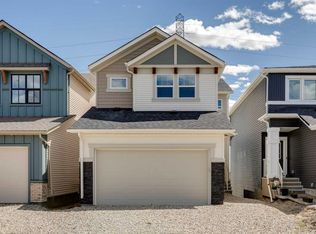 MLS ID #A2321412, Dejan Savic, Associate, Real Broker. courtesy of Pillar9 System
 - C$675,6003 bd3 ba2k sqft546 N Hotchkiss Mnr, Calgary, AB T3S 0J9New Construction
 MLS ID #A2308251, David Lofthaug, Broker, Bode Platform Inc.. courtesy of Pillar9 System
 - C$669,9003 bd3 ba1.7k sqft386 W Hotchkiss Mnr SE, Calgary, AB T3S 0J9New Construction
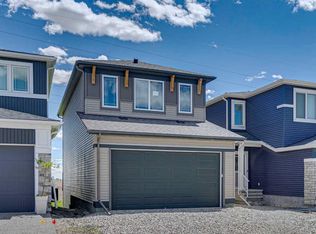 MLS ID #A2321204, Dejan Savic, Associate, Real Broker. courtesy of Pillar9 System
 - C$739,9004 bd3 ba2.1k sqft418 S Hotchkiss Mnr SE, Calgary, AB T3S 0J9New ConstructionMLS ID #A2314002, Gayatri Sharma, Associate, Maxwell Central. courtesy of Pillar9 System
- C$639,9003 bd3 ba1.7k sqft30 S Hotchkiss Gdns SE, Calgary, AB T3S 0T5New ConstructionMLS ID #A2321201, Dejan Savic, Associate, Real Broker. courtesy of Pillar9 System
- C$749,9003 bd3 ba1.3k sqft31 N Hotchkiss Ave SE, Calgary, AB T3S 0T5New ConstructionMLS ID #A2321247, Dejan Savic, Associate, Real Broker. courtesy of Pillar9 System
- C$680,0003 bd3 ba1.9k sqft98 SW Seton Rd SE, Calgary, AB T3M 3G1For SaleMLS ID #A2331810, Sev Ongjoco, Associate, First Place Realty. courtesy of Pillar9 System
- C$699,9003 bd3 ba1.9k sqft138 W Sugarsnap St SE, Calgary, AB T3S 0K6New ConstructionMLS ID #A2319065, David Lofthaug, Broker, Bode Platform Inc.. courtesy of Pillar9 System
- C$739,0583 bd3 ba1.2k sqft210 W Sora Way SE, Calgary, AB T3S 0M7New ConstructionMLS ID #A2310628, David Lofthaug, Broker, Bode Platform Inc.. courtesy of Pillar9 System
- C$699,9003 bd3 ba2.1k sqft54 E Bartlett Row SE, Calgary, AB T3S 0P1New ConstructionMLS ID #A2288207, Danny James, Associate, Real Broker. courtesy of Pillar9 System
- C$698,1453 bd3 ba2k sqft400 W Heartwood Grv SE, Calgary, AB T3M 2K1New ConstructionMLS ID #A2308775, David Lofthaug, Broker, Bode Platform Inc.. courtesy of Pillar9 System
- C$674,9003 bd3 ba1.8k sqft130 E Bartlett Row SE, Calgary, AB T3S 0X8New ConstructionMLS ID #A2305780, Danny James, Associate, Real Broker. courtesy of Pillar9 System
- C$698,0003 bd4 ba2.1k sqft148 N Walden Sq SE, Calgary, AB T2X 0R9For SaleMLS ID #A2326372, Amit Gupta, Associate Broker, Re/Max Real Estate (Mountain View). courtesy of Pillar9 System
- C$699,9003 bd3 ba2k sqft53 N Snowberry Cmn SE, Calgary, AB T3M 4H4New ConstructionMLS ID #A2318953, Jenna Leigh Bole, Associate, Royal Lepage Benchmark. courtesy of Pillar9 System
- C$759,9003 bd3 ba2k sqft93 E Bartlett Way SE, Calgary, AB T3S 0Y1New ConstructionMLS ID #A2314604, David Lofthaug, Broker, Bode Platform Inc.. courtesy of Pillar9 System
- C$649,8454 bd3 ba1.8k sqft408 W Heartwood Grv SE, Calgary, AB T3M 2K1New ConstructionMLS ID #A2328813, David Lofthaug, Broker, Bode Platform Inc.. courtesy of Pillar9 System
- C$795,0006 bd4 ba2.2k sqft109 N Mallard Grv SE, Calgary, AB T3S 0E2For SaleMLS ID #A2329816, Adedoyin Omotara, Associate, Century 21 Bravo Realty. courtesy of Pillar9 System
- C$734,9004 bd3 ba2.2k sqft164 S Wolf River Dr SE, Calgary, AB T2X 4M4For SaleMLS ID #A2325848, Michael Laprairie, Broker, Jayman Realty Inc.. courtesy of Pillar9 System
- C$634,9003 bd3 ba1.7k sqft77 S Mercado Lndg SE, Calgary, AB T3M 4C4New ConstructionMLS ID #A2286140, Danny James, Associate, Real Broker. courtesy of Pillar9 System
