Welcome to this brand-new “Lyall”—a polished, modern home that blends designer style with everyday practicality, all set on a great location and a walkout lot that adds real lifestyle value. Step inside and you’re greeted by soaring 10’ ceilings and warm luxury vinyl plank flooring that carries through the main level, setting the tone for a bright, open feel. A flexible front flex room is perfect for a home office, reading lounge, or play space, whatever your day-to-day needs most. Toward the back, the layout opens up for easy living and entertaining, with an inviting living room, an oversized dining area, and a kitchen designed to anchor the home. Here, you’ll find quartz countertops, a gorgeous marble style tile backsplash, stainless steel appliances, and a large island that naturally becomes the gathering spot, finished off with sleek black hardware that ties everything together with a clean, contemporary look. Upstairs, a centrally located loft creates a true second living space while providing great separation between bedrooms. The primary suite feels like a retreat with a spacious walk-in closet and a spa-inspired 4-piece ensuite featuring dual sinks—ideal for busy mornings. Two additional bedrooms, a full 4-piece bath, and convenient upper-floor laundry round out the upper level with the kind of functionality families appreciate. Downstairs, the walkout basement is the game-changer, bringing in extra natural light and opening up flexible options for future development, media space, gym, or guest area. The walkout basement also provides a secondary entrance that adds even more versatility for a future suite(subject to city/municipality approval and permitting). And then there’s Mahogany—a true four-season lake community where lifestyle leads the way. From Calgary’s largest freshwater lake and two private beaches to the Beach Club, tennis courts, skating rinks, fishing spots, playgrounds, and 22+ km of pathways and wetlands, it’s the kind of neighbourhood that keeps you outside and connected. Add in the Village Market’s restaurants, cafés, shops, fitness studios, and quick access to South Health Campus and the Seton Urban District, and you’ve got a location that’s as practical as it is fun. A beautifully finished home, a walkout lot, and a prime setting in Mahogany, this is one you’ll want to see in person.
New construction
C$639,900
77 S Mercado Lndg SE, Calgary, AB T3M 4C4
3beds
1,716sqft
Single Family Residence
Built in 2026
2,613 Square Feet Lot
$-- Zestimate®
C$373/sqft
C$52/mo HOA
What's special
- 148 days |
- 21 |
- 0 |
Zillow last checked:
Listing updated:
Listed by:
Danny James, Associate,
Real Broker,
Chad Kon, Associate,
Real Broker
Source: courtesy of Pillar9 System,MLS®#: A2286140 Originating MLS®#: Calgary
Originating MLS®#: CalgaryFacts & features
Interior
Bedrooms & bathrooms
- Bedrooms: 3
- Bathrooms: 3
- Full bathrooms: 2
- 1/2 bathrooms: 1
Other
- Level: Upper
- Dimensions: 11`8" x 12`4"
Bedroom
- Level: Upper
- Dimensions: 10`0" x 9`3"
Bedroom
- Level: Upper
- Dimensions: 10`0" x 9`3"
Other
- Level: Main
- Dimensions: 5`6" x 5`2"
Other
- Level: Upper
- Dimensions: 8`11" x 5`0"
Other
- Level: Upper
- Dimensions: 9`1" x 6`3"
Dining room
- Level: Main
- Dimensions: 9`6" x 12`5"
Flex space
- Level: Main
- Dimensions: 9`4" x 9`6"
Kitchen
- Level: Main
- Dimensions: 14`0" x 12`6"
Laundry
- Level: Upper
- Dimensions: 6`9" x 5`0"
Living room
- Level: Main
- Dimensions: 10`8" x 12`7"
Loft
- Level: Upper
- Dimensions: 10`2" x 9`3"
Heating
- Forced Air, Natural Gas
Cooling
- None
Appliances
- Included: Dishwasher, Electric Stove, Microwave, Range Hood, Refrigerator
- Laundry: Upper Level
Features
- Double Vanity, Kitchen Island, No Animal Home, No Smoking Home, Open Floorplan, Pantry, Quartz Counters
- Flooring: Carpet, Ceramic Tile
- Basement: Full
- Has fireplace: No
Interior area
- Total interior livable area: 1,716 sqft
- Finished area above ground: 1,716
Property
Parking
- Total spaces: 2
- Parking features: Parking Pad
- Has uncovered spaces: Yes
Features
- Levels: Two,2 Storey
- Stories: 1
- Patio & porch: Deck
- Exterior features: BBQ gas line
- Fencing: None
- Frontage length: 7.47M 24`6"
Lot
- Size: 2,613 Square Feet
- Features: Back Lane, Back Yard, Level, Rectangular Lot, Street Lighting, Zero Lot Line
Details
- Zoning: R-G
Construction
Type & style
- Home type: SingleFamily
- Property subtype: Single Family Residence
Materials
- Cement Fiber Board, Wood Frame
- Foundation: Concrete Perimeter
- Roof: Asphalt Shingle
Condition
- New construction: Yes
- Year built: 2026
Details
- Builder name: Hopewell Residential
Community & HOA
Community
- Features: Clubhouse, Fishing, Lake, Park, Playground, Sidewalks, Street Lights, Tennis Court(s)
- Subdivision: Mahogany
HOA
- Has HOA: No
- Amenities included: None
- HOA fee: C$622 annually
Location
- Region: Calgary
Financial & listing details
- Price per square foot: C$373/sqft
- Date on market: 2/16/2026
- Inclusions: N/A
Danny James, Associate
Danny James, Associate
(403) 863-0577
By pressing Contact Agent, you agree that the real estate professional identified above may call/text you about your search, which may involve use of automated means and pre-recorded/artificial voices. You don't need to consent as a condition of buying any property, goods, or services. Message/data rates may apply. You also agree to our Terms of Use. Zillow does not endorse any real estate professionals. We may share information about your recent and future site activity with your agent to help them understand what you're looking for in a home.
Price history
Price history is unavailable.
Public tax history
Tax history is unavailable.
Climate risks
Neighborhood: Mahogany
Nearby schools
GreatSchools rating
No schools nearby
We couldn't find any schools near this home.
- C$624,9003 bd3 ba1.7k sqft36 W Mercado Rd SE, Calgary, AB T3M3Y4New Construction

- C$884,9004 bd3 ba2.3k sqft547 N Mercado Ave SE, Calgary, AB T3M4C9New Construction
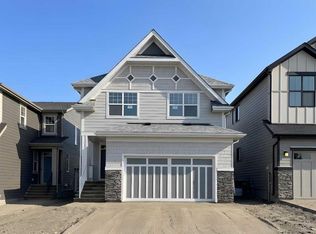
- C$619,9003 bd3 ba1.7k sqft185 W Mercado Lndg SE, Calgary, AB T3M4C6New Construction
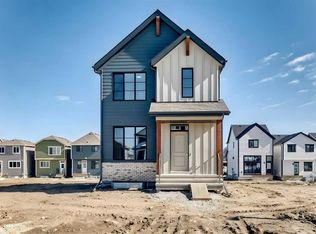
- C$899,9003 bd3 ba2.5k sqft50 N Magnolia Gdns SE, Calgary, AB T3M3J1New Construction
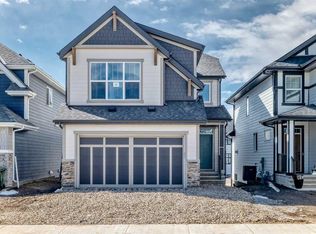
- C$648,8004 bd3 ba1.8k sqft56 W Mercado Rd SE, Calgary, AB T3M3Y4New Construction
- C$794,9003 bd3 ba2.1k sqft103 N Mercado Cres SE, Calgary, AB T3M4C9New Construction
- C$789,9005 bd4 ba1.8k sqft86 W Magnolia St SE, Calgary, AB T3M3X8New Construction
- C$649,0005 bd4 ba1.5k sqft1612 S Rangeview Dr SE, Calgary, AB T3S0C9For Sale
Similar homes
- C$619,9003 bd3 ba1.7k sqft185 W Mercado Lndg SE, Calgary, AB T3M 4C6New ConstructionMLS ID #A2293484, Danny James, Associate, Real Broker. courtesy of Pillar9 System
- C$624,9003 bd3 ba1.7k sqft36 W Mercado Rd SE, Calgary, AB T3M 3Y4New ConstructionMLS ID #A2309938, Danny James, Associate, Real Broker. courtesy of Pillar9 System
- C$599,9003 bd3 ba1.6k sqft23 E Magnolia St SE, Calgary, AB T3M 4C8New Construction
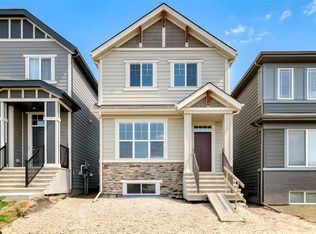 MLS ID #A2310058, Danny James, Associate, Real Broker. courtesy of Pillar9 System
 - C$659,9003 bd3 ba1.7k sqft30 E Bartlett Row SE, Calgary, AB T3S 0N9New Construction
 MLS ID #A2311743, Dejan Savic, Associate, Real Broker. courtesy of Pillar9 System
 - C$699,9003 bd3 ba1.9k sqft138 W Sugarsnap St SE, Calgary, AB T3S 0K6New ConstructionMLS ID #A2319065, David Lofthaug, Broker, Bode Platform Inc.. courtesy of Pillar9 System
- C$674,9003 bd3 ba1.8k sqft130 E Bartlett Row SE, Calgary, AB T3S 0X8New ConstructionMLS ID #A2305780, Danny James, Associate, Real Broker. courtesy of Pillar9 System
- C$649,9003 bd3 ba1.7k sqft30 S Hotchkiss Gdns SE, Calgary, AB T3S 0T5New ConstructionMLS ID #A2321201, Dejan Savic, Associate, Real Broker. courtesy of Pillar9 System
- C$794,9003 bd3 ba2.1k sqft103 N Mercado Cres SE, Calgary, AB T3M 4C9New ConstructionMLS ID #A2311566, Danny James, Associate, Real Broker. courtesy of Pillar9 System
- C$770,0004 bd4 ba2.2k sqft393 E Masters Ave SE, Calgary, AB T3M 2N7For SaleMLS ID #A2322789, Mathew Said Morley, Associate, Re/Max First. courtesy of Pillar9 System
- C$714,9003 bd3 ba2.1k sqft54 E Bartlett Row SE, Calgary, AB T3S 0P1New ConstructionMLS ID #A2288207, Danny James, Associate, Real Broker. courtesy of Pillar9 System
- C$669,9003 bd3 ba1.7k sqft386 W Hotchkiss Mnr SE, Calgary, AB T3S 0J9New ConstructionMLS ID #A2321204, Dejan Savic, Associate, Real Broker. courtesy of Pillar9 System
- C$560,0003 bd3 ba1.3k sqft849 NW Mahogany Blvd SE, Calgary, AB T3M 2H1For SaleMLS ID #A2326122, Alex Sazanovich, Associate, Cir Realty. courtesy of Pillar9 System
- C$675,6003 bd3 ba2k sqft546 N Hotchkiss Mnr, Calgary, AB T3S 0J9New ConstructionMLS ID #A2308251, David Lofthaug, Broker, Bode Platform Inc.. courtesy of Pillar9 System
- C$679,9003 bd3 ba1.9k sqft623 S Buffaloberry Mnr SE, Calgary, AB T3M 3Z2New ConstructionMLS ID #A2303470, Jenna Leigh Bole, Associate, Royal Lepage Benchmark. courtesy of Pillar9 System
- C$589,9003 bd3 ba1.6k sqft79 NE Hotchkiss Way SE, Calgary, AB T3S 0G3New ConstructionMLS ID #A2321188, Dejan Savic, Associate, Real Broker. courtesy of Pillar9 System
- C$569,9003 bd3 ba1.5k sqft84 W Buffaloberry Mnr SE, Calgary, AB T3M 4A4New ConstructionMLS ID #A2284572, Raman Chahal, Associate, Re/Max Crown. courtesy of Pillar9 System
- C$565,0003 bd4 ba1.1k sqft198 SW Masters Ave SE, Calgary, AB T3M 2B7For SaleMLS ID #A2311917, Brook Bailly, Associate, Real Broker. courtesy of Pillar9 System
- C$534,9003 bd3 ba1.2k sqft1342 S Mahogany Blvd SE, Calgary, AB T3M 1X6New ConstructionMLS ID #A2317483, Danny James, Associate, Real Broker. courtesy of Pillar9 System
- C$699,9003 bd3 ba2k sqft374 W Hotchkiss Mnr SE, Calgary, AB T3S 0J9New ConstructionMLS ID #A2321412, Dejan Savic, Associate, Real Broker. courtesy of Pillar9 System
- C$689,0001 bd2 ba1.3k sqft107 W Bartlett Row SE, Calgary, AB T3M 2N8New ConstructionMLS ID #A2310539, David Johnston, Associate, Re/Max First. courtesy of Pillar9 System
