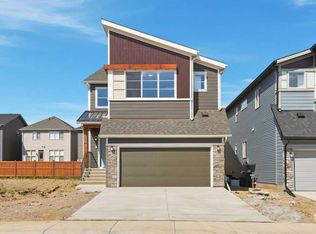
Welcome to the “Grada” by Hopewell, where elevated design, impressive natural light, and everyday functionality come together in one of Calgary’s most sought-after lake communities, Mahogany. Offering 2,119 sq. ft., 3 bedrooms, a main floor flex room and a thoughtfully planned layout designed for modern family living, this home delivers the space, flexibility, and style today’s buyers are looking for. From the moment you arrive, the home makes a strong first impression with great curb appeal, a crisp white exterior, and a modern farmhouse feel that gives it a fresh timeless presence. Inside, the main floor continues to impress with a versatile front flex room just off the entry. Whether used as a home office, homework zone, reading room, play space, or quiet sitting area, this space adds valuable flexibility without compromising the open-concept design. As you move further into the home, the layout opens beautifully into a spacious dining area and inviting lifestyle room, creating a natural flow for both everyday living and entertaining. The open-to-above living room adds a dramatic sense of space, while floor-to-ceiling windows bring in an abundance of natural light and make the home feel bright, airy, and welcoming. An electric fireplace serves as the centerpiece of the room, adding warmth, style, and a comfortable focal point to this impressive gathering space. The kitchen is truly stunning and offers the perfect blend of modern design and timeless detail. Raised two-tone cabinetry extends to the bulkhead, with clean white cabinets paired beautifully with a grey island, gold hardware, and modern light fixtures that bring a polished designer feel to the space. Quartz countertops, a large central island, built-in microwave, upgraded storage drawers, and a stand-alone hood fan complete the layout. The marble-style tile backsplash surrounds the hood fan and creates a striking feature wall that adds texture, elegance, and a high-end finish to the heart of the home. Upstairs, the thoughtful design continues with a central bonus room overlooking the main living space below. Thanks to the oversized two-storey windows, this area feels open, bright, and connected to the rest of the home. The upper level also includes three spacious bedrooms, a full bathroom, and convenient upper floor laundry. The primary retreat offers a comfortable escape at the end of the day, complete with a well-appointed ensuite featuring a step-in shower for a clean, spa-inspired feel. The lower level provides excellent future potential separate side entrance, giving you added flexibility to expand your living space over time or explore the possibility of a secondary suite(a secondary suite would be subject to approval & permitting by the city/municipality). Located in Mahogany, this home offers more than just a beautiful place to live, it offers one of Calgary’s most complete lifestyle communities. Known for its award-winning design, four-season lake, beaches, beach club, wetlands and so much more!
New construction
C$794,900
103 N Mercado Cres SE, Calgary, AB T3M 4C9
3beds
2,119sqft
Single Family Residence
Built in 2026
3,484 Square Feet Lot
$-- Zestimate®
C$375/sqft
C$52/mo HOA
What's special
Elevated designImpressive natural lightGreat curb appealCrisp white exteriorModern farmhouse feelVersatile front flex roomOpen-concept design
- 153 days
- 26
- 5
Zillow last checked:
Listing updated:
Listed by:
Danny James, Associate,
Real Broker,
Chad Kon, Associate,
Real Broker
Source: courtesy of Pillar9 System,MLS®#: A2311566 Originating MLS®#: Calgary
Originating MLS®#: CalgaryFacts & features
Interior
Bedrooms & bathrooms
- Bedrooms: 3
- Bathrooms: 3
- Full bathrooms: 2
- 1/2 bathrooms: 1
Other
- Level: Upper
- Dimensions: 14`6" x 12`5"
Bedroom
- Level: Upper
- Dimensions: 11`11" x 9`2"
Bedroom
- Level: Upper
- Dimensions: 10`4" x 12`11"
Other
- Level: Main
- Dimensions: 4`11" x 5`1"
Other
- Level: Upper
- Dimensions: 5`4" x 10`7"
Other
- Level: Upper
- Dimensions: 9`0" x 10`2"
Bonus room
- Level: Upper
- Dimensions: 11`0" x 13`6"
Dining room
- Level: Main
- Dimensions: 8`11" x 10`11"
Flex space
- Level: Main
- Dimensions: 9`9" x 12`1"
Kitchen
- Level: Main
- Dimensions: 10`2" x 10`0"
Laundry
- Level: Upper
- Dimensions: 5`4" x 6`5"
Living room
- Level: Main
- Dimensions: 12`10" x 12`0"
Heating
- Forced Air, Natural Gas
Cooling
- None
Appliances
- Included: Dishwasher, Electric Stove, Microwave, Range Hood, Refrigerator
- Laundry: Upper Level
Features
- Double Vanity, High Ceilings, Kitchen Island, No Animal Home, No Smoking Home, Open Floorplan, Pantry, Quartz Counters, Separate Entrance, Vaulted Ceiling(s)
- Flooring: Carpet, Tile
- Basement: Full
- Number of fireplaces: 1
- Fireplace features: Electric, Living Room
Interior area
- Total interior livable area: 2,119 sqft
- Finished area above ground: 2,119
Property
Parking
- Total spaces: 4
- Parking features: Double Garage Attached
- Attached garage spaces: 2
Features
- Levels: Two,2 Storey
- Stories: 1
- Patio & porch: None
- Exterior features: BBQ gas line
- Fencing: Partial
- Frontage length: 8.96M 29`5"
Lot
- Size: 3,484 Square Feet
- Features: Back Yard, Level, Rectangular Lot, Street Lighting
Details
- Zoning: R-G
Construction
Type & style
- Home type: SingleFamily
- Property subtype: Single Family Residence
Materials
- Brick, Cement Fiber Board, Wood Frame
- Foundation: Concrete Perimeter
- Roof: Asphalt Shingle
Condition
- New construction: Yes
- Year built: 2026
Details
- Builder name: Hopewell Residential
Community & HOA
Community
- Features: Clubhouse, Fishing, Lake, Park, Playground, Sidewalks, Street Lights, Tennis Court(s)
- Subdivision: Mahogany
HOA
- Has HOA: No
- Amenities included: None
- HOA fee: C$622 annually
Location
- Region: Calgary
Financial & listing details
- Price per square foot: C$375/sqft
- Date on market: 5/15/2026
- Inclusions: N/A
Price history
Price history is unavailable.
Public tax history
Tax history is unavailable.
Climate risks
Neighborhood: Mahogany
Nearby schools
GreatSchools rating
No schools nearby
We couldn't find any schools near this home.
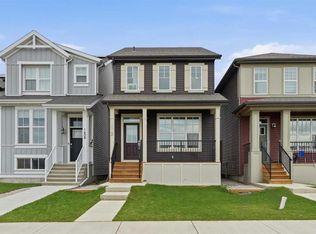
- C$629,0005 bd4 ba1.5k sqft1612 S Rangeview Dr SE, Calgary, AB T3S0C9For Sale
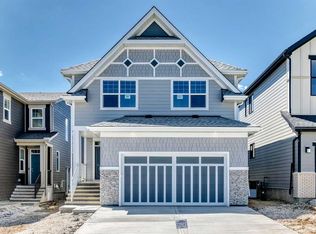
- C$874,9004 bd3 ba2.3k sqft547 N Mercado Ave SE, Calgary, AB T3M4C9New Construction
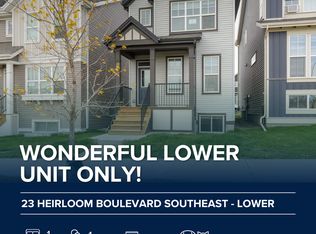
- C$409,9002 bd3 ba1.1k sqft272 NW Heirloom Cres SE #106, Calgary, AB T3S0H1New Construction

- C$--1 bd1 ba500 sqft23 Heirloom Blvd SE, Calgary, AB T3S0G9Off Market
Similar homes
- C$874,9004 bd3 ba2.3k sqft547 N Mercado Ave SE, Calgary, AB T3M 4C9New ConstructionMLS ID #A2305875, Danny James, Associate, Real Broker. courtesy of Pillar9 System
- C$759,9003 bd3 ba2k sqft266 S Heartwood Gdns SE, Calgary, AB T3S 0R5New Construction
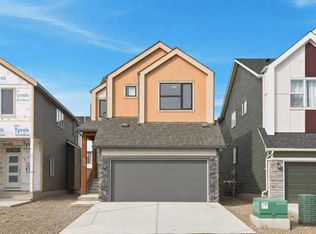 MLS ID #A2351371, Raman Chahal, Associate, Re/Max Crown. courtesy of Pillar9 System
 - C$897,7004 bd4 ba2.4k sqft52 NW Magnolia Hts SE, Calgary, AB T3M 2Z7For Sale
 MLS ID #A2350327, Erin Reeves, Associate, Exp Realty. courtesy of Pillar9 System
 - C$859,9004 bd3 ba2.5k sqft282 S Heartwood Gdns SE, Calgary, AB T3S 0R5New Construction
 MLS ID #A2351487, Raman Chahal, Associate, Re/Max Crown. courtesy of Pillar9 System
