A DOUBLE SIDE-BY-SIDE ATTACHED GARAGE SETS THE TONE—and this three-storey Magnolia townhome at Poppy in Rangeview delivers from top to bottom. Enjoy two-car parking, generous storage and a private entry that creates a welcoming sense of arrival. The bright, open-concept main level brings everyone together with a stylish kitchen, quartz countertops throughout, pendant lighting over the island, an upgraded black plumbing package, spacious dining and living areas, and a conveniently placed powder room. Step outside to the full-width private balcony with a BBQ gas line—perfect for effortless summer dinners and entertaining. Upstairs, three bedrooms provide flexibility for a growing family, guests, roommates or a home office, while upper-floor laundry keeps everyday routines convenient. A versatile den adds even more space to work, study or unwind. Even better, enjoy ONE YEAR OF NO CONDO FEES FOR A LIMITED TIME. Poppy is surrounded by Rangeview’s community gardens, parks, green spaces and inviting gathering places. A short walk away, the planned Harvest Hall will anchor Market Square with four-season indoor and outdoor spaces for neighbourhood events and casual meetups. If you’ve been waiting for a townhome that offers more than a checklist, this is the one to see. Book your private showing and experience the Rangeview lifestyle for yourself! PLEASE NOTE: Photos are of a showhome of the same model. Layout, interior selections, fit and finish may differ.
New construction
C$488,800
1490 NW Rangeview Dr SE, Calgary, AB T3S 0G9
3beds
1,506sqft
Townhouse
Built in 2025
6,098 Square Feet Lot
$-- Zestimate®
C$325/sqft
C$272/mo HOA
What's special
Double side-by-side attached garageTwo-car parkingGenerous storagePrivate entryBright open-concept main levelStylish kitchenQuartz countertops throughout
- 17 days
- 43
- 2
Zillow last checked:
Listing updated:
Listed by:
Sandy Tang, Associate,
The Real Estate District
Source: courtesy of Pillar9 System,MLS®#: A2343897 Originating MLS®#: Calgary
Originating MLS®#: CalgaryFacts & features
Interior
Bedrooms & bathrooms
- Bedrooms: 3
- Bathrooms: 3
- Full bathrooms: 2
- 1/2 bathrooms: 1
Other
- Level: Third
- Dimensions: 12`0" x 10`5"
Bedroom
- Level: Third
- Dimensions: 8`6" x 9`8"
Bedroom
- Level: Third
- Dimensions: 8`8" x 8`5"
Other
- Level: Third
- Dimensions: 0`0" x 0`0"
Other
- Level: Second
- Dimensions: 0`0" x 0`0"
Other
- Level: Third
- Dimensions: 0`0" x 0`0"
Dining room
- Level: Second
- Dimensions: 12`1" x 9`6"
Other
- Level: Main
- Dimensions: 7`6" x 10`7"
Flex space
- Level: Main
- Dimensions: 9`8" x 10`0"
Kitchen
- Level: Second
- Dimensions: 12`1" x 10`2"
Living room
- Level: Second
- Dimensions: 12`1" x 15`4"
Heating
- Forced Air, Natural Gas
Cooling
- Rough-In
Appliances
- Included: Dishwasher, Electric Range, Freezer, Microwave, Refrigerator
- Laundry: Upper Level
Features
- Kitchen Island, Pantry, Soaking Tub, Walk-In Closet(s)
- Flooring: Carpet, Tile, Vinyl
- Basement: None
- Has fireplace: No
- Common walls with other units/homes: 2+ Common Walls
Interior area
- Total interior livable area: 1,506 sqft
Property
Parking
- Total spaces: 2
- Parking features: Double Garage Attached, Attached Garage
- Attached garage spaces: 2
Features
- Levels: Three Or More,3 (or more) Storey
- Stories: 1
- Patio & porch: Balcony(s)
- Exterior features: Balcony
- Fencing: Partial
- Frontage length: 4.32M 14`2"
Lot
- Size: 6,098 Square Feet
- Features: Landscaped
Details
- Zoning: M-2
Construction
Type & style
- Home type: Townhouse
- Property subtype: Townhouse
Materials
- Composite Siding, Metal Siding, Stucco, Vinyl Siding, Wood Frame
- Foundation: Concrete Perimeter
- Roof: Asphalt Shingle
Condition
- New construction: Yes
- Year built: 2025
Details
- Builder name: Homes By Avi
Community & HOA
Community
- Features: Sidewalks
- Subdivision: Rangeview
HOA
- Has HOA: Yes
- Amenities included: None
- Services included: Insurance, Maintenance Grounds, Professional Management, Snow Removal, Trash
- HOA fee: C$230 monthly
- Second HOA fee: C$508 annually
Location
- Region: Calgary
Financial & listing details
- Price per square foot: C$325/sqft
- Date on market: 9/10/2026
- Inclusions: M/A
Price history
Price history is unavailable.
Public tax history
Tax history is unavailable.
Climate risks
Neighborhood: T3M
Nearby schools
GreatSchools rating
No schools nearby
We couldn't find any schools near this home.
- C$409,9002 bd3 ba1.1k sqft272 NW Heirloom Cres SE #106, Calgary, AB T3S0H1New Construction

- C$529,9003 bd3 ba1.4k sqft261 N Heirloom Way SE, Calgary, AB T3S0H3New Construction
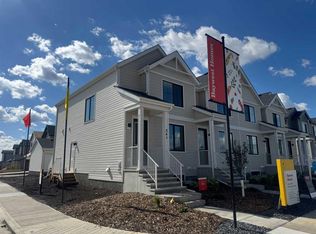
- C$509,9003 bd3 ba1.4k sqft277 N Heirloom Way SE, Calgary, AB T3S0H3New Construction

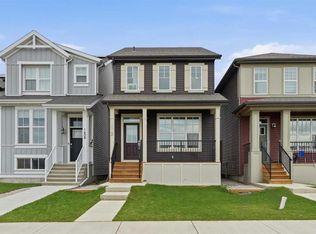
- C$639,0005 bd4 ba1.5k sqft1612 S Rangeview Dr SE, Calgary, AB T3S0C9For Sale
Similar homes
- C$520,0003 bd3 ba1.2k sqft1021 W Mahogany Blvd SE, Calgary, AB T3M 3E4For Sale
 MLS ID #A2345912, Justyna Jakimowicz, Associate, Royal Lepage Benchmark. courtesy of Pillar9 System
 - C$460,0003 bd3 ba1.6k sqft474 N Seton Cir SE #104, Calgary, AB T3M 3P6For Sale
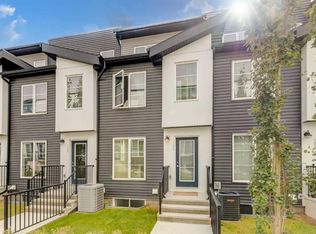 MLS ID #A2345608, Clarence Kim, Associate, Bow Realty. courtesy of Pillar9 System
 - C$489,9003 bd3 ba1.8k sqft42 N Cranbrook Gdns SE #110, Calgary, AB T3M 3N9For Sale
 MLS ID #A2341634, Trung Bien, Associate, Exp Realty. courtesy of Pillar9 System
 - C$409,9002 bd3 ba1.1k sqft272 NW Heirloom Cres SE #106, Calgary, AB T3S 0H1New ConstructionMLS ID #A2344062, Sandy Tang, Associate, The Real Estate District. courtesy of Pillar9 System
