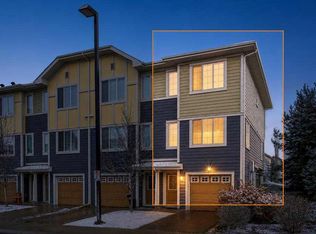
**OPEN HOUSE | Saturday, November 7 from 12:00pm - 2:00pm** Your home should work for the life you live today, with room for whatever comes next! Welcome to Copperfield, where this end-unit townhouse brings together everyday comfort and a few extra perks. An open-concept main floor is made for slow Sunday mornings or hosting family. The central kitchen brings plenty to the table: two-tone cabinetry, dark countertops, stainless steel appliances, a matching tile backsplash, and a long, spacious island with an integrated sink and dishwasher. It's the perfect spot for catching up over coffee, or keeping conversations going while you cook. A handy nook off the dining area is waiting to become a bar, added storage, or anything you have in mind. Upstairs, both bedrooms feature walk-in closets, while a full Jack-and-Jill bathroom and convenient upper-floor laundry help your daily routines run smoothly. Need a home office, gym, creative studio, or hobby space? The finished basement is ready for your next big idea or weekend project! A rear entrance adds flexibility for those who appreciate some separation between work and home life. The single attached garage and private driveway take the guesswork out of parking, with plenty of options for street parking in front as well. Enjoy the afternoon sunshine on the southwest-facing front porch, or relax on the rear patio after a long day. Copperfield's ponds, parks, and pathways make it easy to get outside and enjoy the neighbourhood, with Copper Pond a short walk beyond your front door. Shopping, schools, restaurants, and recreation facilities are a short drive away, while quick access to major roadways makes getting where you need to go a breeze! This is a pet-friendly complex with reasonable condo fees of $360/month. Available for immediate occupancy.
For sale
C$380,000
1831 S Copperfield Blvd SE, Calgary, AB T2Z 0Y8
2beds
1,388sqft
Townhouse
Built in 2011
1,742 Square Feet Lot
$-- Zestimate®
C$274/sqft
C$361/mo HOA
What's special
Open-concept main floorTwo-tone cabinetryDark countertopsStainless steel appliancesMatching tile backsplashFull jack-and-jill bathroomConvenient upper-floor laundry
- 2 days
- 9
- 0
Zillow last checked:
Listing updated:
Listed by:
Natalie Berthiaume, Associate,
Cir Realty,
Caitlin Olsen, Associate,
Cir Realty
Source: courtesy of Pillar9 System,MLS®#: A2356083 Originating MLS®#: Calgary
Facts & features
Interior
Bedrooms & bathrooms
- Bedrooms: 2
- Bathrooms: 2
- Full bathrooms: 1
- 1/2 bathrooms: 1
Bedroom
- Level: Upper
- Dimensions: 12`4" x 11`9"
Other
- Level: Upper
- Dimensions: 12`3" x 14`10"
Other
- Level: Main
- Dimensions: 5`8" x 5`0"
Other
- Level: Upper
- Dimensions: 8`1" x 10`6"
Dining room
- Level: Main
- Dimensions: 11`1" x 11`9"
Other
- Level: Basement
- Dimensions: 6`4" x 8`5"
Game room
- Level: Basement
- Dimensions: 16`9" x 13`4"
Kitchen
- Level: Main
- Dimensions: 12`8" x 11`6"
Library
- Level: Main
- Dimensions: 6`2" x 4`5"
Living room
- Level: Main
- Dimensions: 11`9" x 14`10"
Heating
- Forced Air
Cooling
- None
Appliances
- Included: Dishwasher, Dryer, Microwave, Refrigerator, Stove(s), Washer
- Laundry: Upper Level
Features
- Kitchen Island, Open Floorplan, Recessed Lighting, See Remarks
- Flooring: Carpet, Laminate, Tile
- Windows: Window Coverings
- Basement: Full
- Has fireplace: No
- Common walls with other units/homes: 1 Common Wall
Interior area
- Total interior livable area: 1,388 sqft
- Finished area above ground: 1,388
- Finished area below ground: 421
Video & virtual tour
Property
Parking
- Total spaces: 2
- Parking features: Driveway, Single Garage Attached, Attached Garage
- Attached garage spaces: 1
- Has uncovered spaces: Yes
Features
- Levels: Two,2 Storey
- Stories: 1
- Patio & porch: None
- Exterior features: Other
- Fencing: None
- Frontage length: 7.19M 23`7"
Lot
- Size: 1,742 Square Feet
- Features: Rectangular Lot, See Remarks
Details
- Parcel number: 112126842
- Zoning: M-G d44
Construction
Type & style
- Home type: Townhouse
- Property subtype: Townhouse
Materials
- Vinyl Siding, Wood Frame
- Foundation: Concrete Perimeter
- Roof: Asphalt Shingle
Condition
- New construction: No
- Year built: 2011
Community & HOA
Community
- Features: Park, Playground, Sidewalks, Street Lights
- Subdivision: Copperfield
HOA
- Has HOA: Yes
- Amenities included: Snow Removal, Trash, Visitor Parking
- Services included: Common Area Maintenance, Insurance, Professional Management, Reserve Fund Contributions, Snow Removal
- HOA fee: C$361 monthly
Location
- Region: Calgary
Financial & listing details
- Price per square foot: C$274/sqft
- Date on market: 11/5/2026
- Inclusions: NA
Price history
Price history is unavailable.
Public tax history
Tax history is unavailable.
Climate risks
Neighborhood: Copperfield
Nearby schools
GreatSchools rating
No schools nearby
We couldn't find any schools near this home.
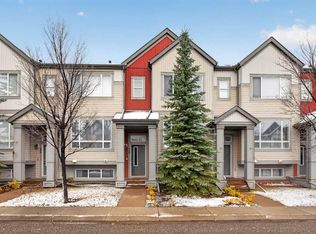
- C$379,9002 bd3 ba1.3k sqft39 S Copperpond Close SE, Calgary, AB T2Z0Y8For Sale
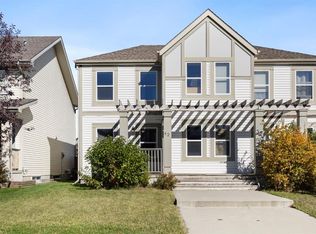
- C$439,9003 bd3 ba1.2k sqft42 S Copperpond Pl SE, Calgary, AB T2Z0L6For Sale
- C$--4 bd4 ba1.5k sqft3009 New Brighton Grv SE, Calgary, AB T2Z1G3Off Market
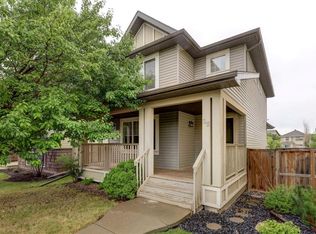
- C$544,9003 bd3 ba1.5k sqft36 S Copperstone Ct SE, Calgary, AB T2Z0J4For Sale
Similar homes
- C$379,9002 bd3 ba1.3k sqft39 S Copperpond Close SE, Calgary, AB T2Z 0Y8For SaleMLS ID #A2353967, Danny James, Associate, Real Broker. courtesy of Pillar9 System
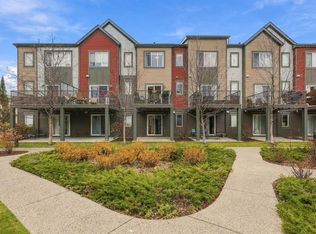
- C$379,9002 bd3 ba1.4k sqft213 Copperpond Vlg SE, Calgary, AB T2Z 5B9For Sale
 MLS ID #A2356994, Morgan Gauthier, Associate, Jayman Realty Inc.. courtesy of Pillar9 System
- C$400,0003 bd3 ba1.2k sqft436 N Marquis Ln SE, Calgary, AB T3M 2G8For Sale
 MLS ID #A2356636, Justin Havre, Associate, Exp Realty. courtesy of Pillar9 System
- C$385,0002 bd2 ba1.1k sqft180 S Prestwick Acres Ln SE, Calgary, AB T2Z 3Y2For Sale
 MLS ID #A2355210, Lori Swizdaryk, Associate, Cir Realty. courtesy of Pillar9 System
