Welcome to this beautifully refreshed home in the desirable community of Copperfield! Freshly painted throughout and featuring brand-new carpet, this inviting property is move-in ready. The functional layout offers a main-floor office, perfect for working from home, along with a bright and welcoming living space for everyday living and entertaining. Upstairs, you’ll find three comfortable bedrooms, providing plenty of room for family or guests. Newer appliances add convenience and style to the home, while the oversized garage offers excellent space for parking, storage, and all your extras. With a newer roof completed in 2023, you can enjoy added peace of mind. Ideally suited for families, first-time buyers, or anyone looking for a well-maintained home in a great community, this Copperfield gem is one you won’t want to miss!
For sale
C$559,900
168 E Copperstone Cir SE, Calgary, AB T2Z 0G8
3beds
1,658sqft
Single Family Residence
Built in 2007
3,049 Square Feet Lot
$-- Zestimate®
C$338/sqft
C$-- HOA
What's special
Freshly painted throughoutBrand-new carpetFunctional layoutMain-floor officeThree comfortable bedroomsNewer appliancesOversized garage
- 9 days
- 40
- 1
Zillow last checked:
Listing updated:
Listed by:
Brittany Zimmerman, Associate,
Re/Max Landan Real Estate
Source: courtesy of Pillar9 System,MLS®#: A2355245 Originating MLS®#: Calgary
Facts & features
Interior
Bedrooms & bathrooms
- Bedrooms: 3
- Bathrooms: 3
- Full bathrooms: 2
- 1/2 bathrooms: 1
Other
- Level: Upper
- Dimensions: 15`2" x 10`11"
Bedroom
- Level: Upper
- Dimensions: 9`8" x 9`2"
Bedroom
- Level: Upper
- Dimensions: 11`0" x 9`2"
Other
- Level: Main
- Dimensions: 5`2" x 5`0"
Other
- Level: Upper
- Dimensions: 8`7" x 5`5"
Other
- Level: Upper
- Dimensions: 11`4" x 8`8"
Den
- Level: Main
- Dimensions: 10`0" x 9`0"
Dining room
- Level: Main
- Dimensions: 11`0" x 10`5"
Kitchen
- Level: Main
- Dimensions: 14`5" x 10`0"
Laundry
- Level: Upper
- Dimensions: 8`11" x 7`1"
Living room
- Level: Main
- Dimensions: 14`0" x 12`0"
Heating
- Forced Air
Cooling
- None
Appliances
- Included: Dishwasher, Dryer, Electric Stove, Microwave Hood Fan, Washer
- Laundry: Laundry Room, Upper Level
Features
- No Smoking Home
- Flooring: Carpet, Ceramic Tile, Hardwood
- Windows: Window Coverings
- Basement: Full
- Number of fireplaces: 1
- Fireplace features: Gas
Interior area
- Total interior livable area: 1,658 sqft
Property
Parking
- Total spaces: 4
- Parking features: Double Garage Detached
- Garage spaces: 2
Features
- Levels: Two,2 Storey
- Stories: 1
- Patio & porch: Deck
- Exterior features: None
- Fencing: Fenced
- Frontage length: 9.16M 30`1"
Lot
- Size: 3,049 Square Feet
- Features: Low Maintenance Landscape
Details
- Parcel number: 112777993
- Zoning: R-1N
Construction
Type & style
- Home type: SingleFamily
- Property subtype: Single Family Residence
Materials
- Vinyl Siding, Wood Frame
- Foundation: Concrete Perimeter
- Roof: Asphalt Shingle
Condition
- New construction: No
- Year built: 2007
Community & HOA
Community
- Features: Clubhouse, Playground
- Subdivision: Copperfield
HOA
- Has HOA: No
Location
- Region: Calgary
Financial & listing details
- Price per square foot: C$338/sqft
- Date on market: 10/29/2026
- Inclusions: NA
Price history
Price history is unavailable.
Public tax history
Tax history is unavailable.
Climate risks
Neighborhood: Copperfield
Nearby schools
GreatSchools rating
No schools nearby
We couldn't find any schools near this home.
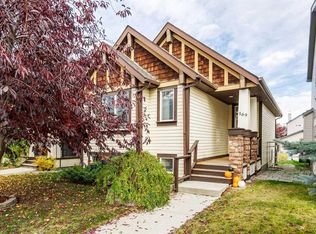
- C$499,6494 bd3 ba1k sqft169 S Copperstone Cir SE, Calgary, AB T2Z0G8For Sale
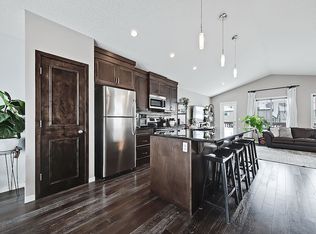
- C$--3 bd3 ba1.3k sqft2115 New Brighton Park SE, Calgary, AB T2Z1B3Off Market
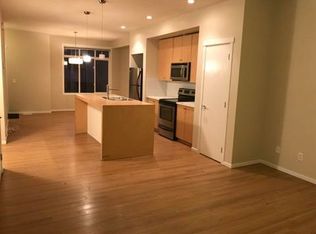
- C$--2 bd2 ba1.6k sqft248 Copperstone Cv SE #1A, Calgary, AB T2Z0L4Off Market
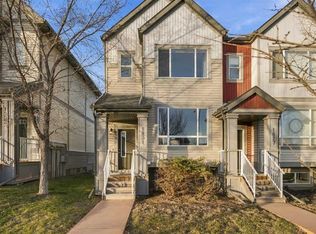
- C$380,0002 bd2 ba1.3k sqft1831 S Copperfield Blvd SE, Calgary, AB T2Z0Y8For Sale
Similar homes
- C$499,6494 bd3 ba1k sqft169 S Copperstone Cir SE, Calgary, AB T2Z 0G8For SaleMLS ID #A2352004, Ed Belanger, Associate, Real Estate Professionals Inc.. courtesy of Pillar9 System
- C$544,9003 bd3 ba1.5k sqft36 S Copperstone Ct SE, Calgary, AB T2Z 0J4For Sale
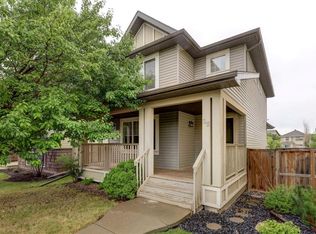 MLS ID #A2336838, Teri-Ann Begin, Associate, Re/Max First. courtesy of Pillar9 System
- C$530,0004 bd2 ba914 sqft380 W Copperstone Grv SE, Calgary, AB T2Z 4X9For Sale
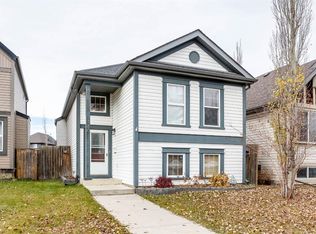 MLS ID #A2346606, Jessica Wirsche, Associate, Maxwell Canyon Creek. courtesy of Pillar9 System
- C$620,0004 bd4 ba1.9k sqft988 S Copperfield Blvd SE, Calgary, AB T2Z 4W7For Sale
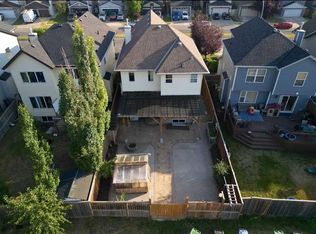 MLS ID #A2355530, Jason Streich, Associate, Real Broker. courtesy of Pillar9 System
