Welcome to 151 Copperfield Common SE, a bright and spacious 1,959 sq. ft. two-storey located on a quiet street in the family-friendly community of Copperfield. Freshly painted with new carpet, this move-in-ready home offers a great combination of space, natural light and a functional family layout. The open main floor features slate flooring through the kitchen and dining areas, a spacious kitchen with dark cabinetry, stainless steel appliances, plenty of counter space and a large breakfast bar. The adjoining dining area is surrounded by windows with direct access to the backyard, while the generous living room features new carpet, large windows and a gas fireplace. A convenient 2-piece bathroom completes the main level. Upstairs you'll find three bedrooms, a versatile loft area and the added convenience of upper-floor laundry with built-in shelving. The large primary bedroom features a walk-in closet and private 4-piece ensuite with a jetted corner tub and separate shower. Two additional bedrooms and another 4-piece bathroom complete the upper level. The unfinished basement offers over 800 sq. ft. of additional space ready for future development. Outside, enjoy a fully fenced backyard with mature trees and a large multi-level deck, perfect for relaxing or entertaining. An oversized double attached garage provides plenty of room for vehicles and additional storage. Copperfield is a well-established southeast community offering parks, playgrounds and recreational amenities, including community tennis courts, skating and hockey rinks, with convenient access to the surrounding pathway network and nearby amenities.
For sale
C$615,000
151 W Copperfield Cmn SE, Calgary, AB T2Z 4W9
3beds
1,959sqft
Single Family Residence
Built in 2005
3,920 Square Feet Lot
$-- Zestimate®
C$314/sqft
C$-- HOA
What's special
Open main floorStainless steel appliancesLarge breakfast barLarge windowsGas fireplaceThree bedroomsVersatile loft area
- 2 days
- 9
- 4
Zillow last checked:
Listing updated:
Listed by:
Amanda Zayonce, Associate,
Real Estate Professionals Inc.
Source: courtesy of Pillar9 System,MLS®#: A2350220 Originating MLS®#: Calgary
Originating MLS®#: CalgaryFacts & features
Interior
Bedrooms & bathrooms
- Bedrooms: 3
- Bathrooms: 3
- Full bathrooms: 2
- 1/2 bathrooms: 1
Other
- Level: Upper
- Dimensions: 16`0" x 12`4"
Bedroom
- Level: Upper
- Dimensions: 12`8" x 9`3"
Bedroom
- Level: Upper
- Dimensions: 11`11" x 9`3"
Other
- Level: Main
- Dimensions: 5`10" x 5`2"
Other
- Level: Upper
- Dimensions: 8`10" x 4`10"
Other
- Level: Upper
- Dimensions: 8`11" x 7`11"
Dining room
- Level: Main
- Dimensions: 13`7" x 12`5"
Kitchen
- Level: Main
- Dimensions: 14`1" x 9`8"
Laundry
- Level: Upper
- Dimensions: 8`10" x 5`6"
Living room
- Level: Main
- Dimensions: 17`3" x 12`6"
Loft
- Level: Upper
- Dimensions: 12`2" x 8`1"
Walk in closet
- Level: Upper
- Dimensions: 8`11" x 3`11"
Heating
- Forced Air
Cooling
- None
Appliances
- Included: Dishwasher, Oven, Refrigerator, Stove(s), Washer/Dryer
- Laundry: In Unit
Features
- See Remarks
- Flooring: Carpet, Ceramic Tile
- Windows: Window Coverings
- Basement: Full
- Number of fireplaces: 1
- Fireplace features: Gas
Interior area
- Total interior livable area: 1,959 sqft
Property
Parking
- Total spaces: 4
- Parking features: Double Garage Attached
- Attached garage spaces: 2
Features
- Levels: Two,2 Storey
- Stories: 1
- Patio & porch: Deck
- Exterior features: Other
- Fencing: Fenced
- Frontage length: 11.62M 38`2"
Lot
- Size: 3,920 Square Feet
- Features: Back Yard, Front Yard, Rectangular Lot
Details
- Parcel number: 112063925
- Zoning: R-G
Construction
Type & style
- Home type: SingleFamily
- Property subtype: Single Family Residence
Materials
- Vinyl Siding
- Foundation: Concrete Perimeter
- Roof: Asphalt
Condition
- New construction: No
- Year built: 2005
Community & HOA
Community
- Features: Park, Playground
- Subdivision: Copperfield
HOA
- Has HOA: No
Location
- Region: Calgary
Financial & listing details
- Price per square foot: C$314/sqft
- Date on market: 10/5/2026
- Inclusions: NA
Price history
Price history is unavailable.
Public tax history
Tax history is unavailable.
Climate risks
Neighborhood: Copperfield
Nearby schools
GreatSchools rating
No schools nearby
We couldn't find any schools near this home.
- C$535,0002 bd2 ba1k sqft128 NW Copperstone Grv SE, Calgary, AB T2Z4X8For Sale

- C$--3 bd3 ba1.8k sqft55 Copperfield Cmn SE #NA, Calgary, AB T2Z4M1Off Market

- C$724,0004 bd4 ba1.9k sqft988 S Copperfield Blvd SE, Calgary, AB T2Z4W7For Sale

- C$--4 bd4 ba1.8k sqft217 Copperfield Mnr SE, Calgary, AB T2Z4R8Off Market
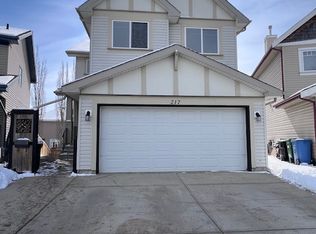
Similar homes
- C$625,0003 bd3 ba1.5k sqft60 W Mahogany Grv SE, Calgary, AB T3M 1W9For Sale
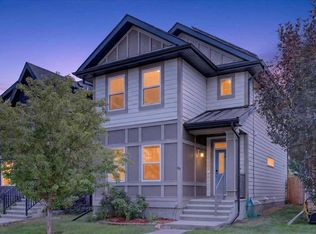 MLS ID #A2349590, Alexandria Stewart, Associate Broker, Jayman Realty Inc.. courtesy of Pillar9 System
 - C$615,0003 bd3 ba1.7k sqft768 N New Brighton Dr SE, Calgary, AB T2Z 0Z8For Sale
 MLS ID #A2349401, Jordan Huntrods, Associate, Maxwell Devonshire Realty. courtesy of Pillar9 System
 - C$699,9005 bd4 ba2.6k sqft62 S Copperleaf Ter SE, Calgary, AB T2Z 0H9For Sale
 MLS ID #A2349211, Peter Jagpal, Associate Broker, Amg Realty. courtesy of Pillar9 System
 - C$649,9993 bd3 ba1.7k sqft29 N Brightoncrest Hts SE, Calgary, AB T2Z 0X4For Sale
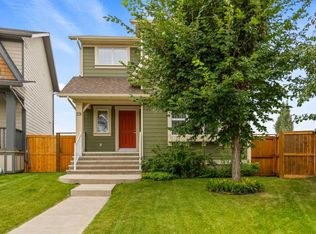 MLS ID #A2348424, Jatinder Behla, Associate, Urban-Realty.Ca. courtesy of Pillar9 System
