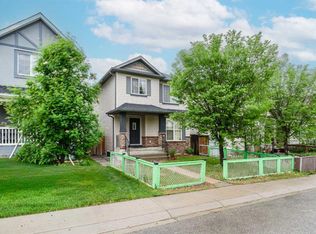
This beautifully maintained two-story sits on a rare, huge pie-shaped lot t. From the outside, you'll see the massive 23-by-23 double detached garage with two remotes and dedicated exercise space. Inside, the bright main floor has a spacious living room and kitchen dining area connected by a stunning double-sided two-way fireplace. The kitchen opens right out to the huge backyard with a large concrete patio, perfect for entertaining. There's also a convenient half bath near the entrance and a flexible space for your own touch. Upstairs has three generous bedrooms, including a primary with a four-piece ensuite, plus two other good-sized bedrooms sharing a main four-piece bath. Downstairs is a fully developed basement with a bedroom, full bath, and big rec space. The home feels fresh and move-in ready with new carpet and new paint throughout. This is a standout in NE Calgary.
For sale
C$568,000
199 SW Saddlebrook Way NE, Calgary, AB T3J 0B5
4beds
1,443sqft
Single Family Residence
Built in 2006
6,969 Square Feet Lot
$-- Zestimate®
C$393/sqft
C$-- HOA
What's special
Rare huge pie-shaped lotBright main floor
- 22 hours
- 3
- 0
Zillow last checked:
Listing updated:
Listed by:
Sam Cheng, Associate,
Royal Lepage Blue Sky
Source: courtesy of Pillar9 System,MLS®#: A2359611 Originating MLS®#: Calgary
Facts & features
Interior
Bedrooms & bathrooms
- Bedrooms: 4
- Bathrooms: 4
- Full bathrooms: 3
- 1/2 bathrooms: 1
Other
- Level: Second
- Dimensions: 12`8" x 11`8"
Bedroom
- Level: Second
- Dimensions: 11`11" x 9`3"
Bedroom
- Level: Second
- Dimensions: 11`11" x 9`4"
Bedroom
- Level: Lower
- Dimensions: 18`0" x 8`11"
Other
- Level: Main
- Dimensions: 5`11" x 5`11"
Other
- Level: Second
- Dimensions: 8`6" x 6`6"
Other
- Level: Lower
- Dimensions: 7`1" x 6`3"
Other
- Level: Second
- Dimensions: 8`1" x 5`11"
Dining room
- Level: Main
- Dimensions: 12`3" x 10`6"
Game room
- Level: Lower
- Dimensions: 23`4" x 10`8"
Kitchen
- Level: Main
- Dimensions: 9`1" x 7`9"
Laundry
- Level: Main
- Dimensions: 9`3" x 5`3"
Living room
- Level: Main
- Dimensions: 11`11" x 11`11"
Other
- Level: Lower
- Dimensions: 7`5" x 7`1"
Heating
- Fireplace(s), Forced Air, Natural Gas
Cooling
- None
Appliances
- Included: Dryer, Electric Oven, Garage Control(s), Range Hood, Refrigerator, Washer
- Laundry: Laundry Room
Features
- Pantry
- Flooring: Carpet, Laminate
- Windows: Window Coverings
- Basement: Full
- Number of fireplaces: 1
- Fireplace features: Gas
Interior area
- Total interior livable area: 1,443 sqft
- Finished area above ground: 1,443
- Finished area below ground: 589
Property
Parking
- Total spaces: 2
- Parking features: Double Garage Detached
- Garage spaces: 2
Features
- Levels: Two,2 Storey
- Stories: 1
- Patio & porch: Patio, See Remarks
- Exterior features: Private Yard
- Fencing: Fenced
- Frontage length: 5.36M 17`7"
Lot
- Size: 6,969 Square Feet
- Features: Back Lane, Back Yard, Flag Lot, Landscaped, Pie Shaped Lot
Details
- Parcel number: 112793599
- Zoning: R-1N
Construction
Type & style
- Home type: SingleFamily
- Property subtype: Single Family Residence
Materials
- Stone, Vinyl Siding, Wood Frame
- Foundation: Concrete Perimeter
- Roof: Asphalt Shingle
Condition
- New construction: No
- Year built: 2006
Community & HOA
Community
- Features: Playground
- Subdivision: Saddle Ridge
HOA
- Has HOA: No
Location
- Region: Calgary
Financial & listing details
- Price per square foot: C$393/sqft
- Date on market: 11/20/2026
- Inclusions: N/A
Price history
Price history is unavailable.
Public tax history
Tax history is unavailable.
Climate risks
Neighborhood: Saddle Ridge
Nearby schools
GreatSchools rating
No schools nearby
We couldn't find any schools near this home.

Similar homes
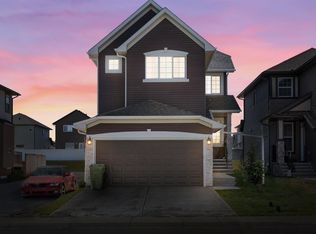
- C$544,9004 bd4 ba1.5k sqft303 W Saddlebrook Way NE, Calgary, AB T3J 0B4For Sale
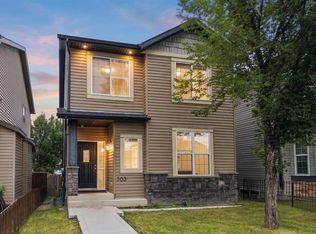 MLS ID #A2358362, Harjind Nijjar, Associate, Town Residential. courtesy of Pillar9 System
- C$594,9004 bd4 ba1.5k sqft319 E Saddlebrook Cir NE, Calgary, AB T3J 0J9For Sale
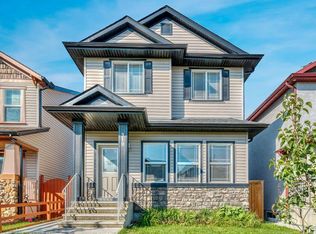 MLS ID #A2354458, Juanita Power, Associate, First Place Realty. courtesy of Pillar9 System
- C$529,9004 bd4 ba1.4k sqft181 Saddlebrook Way NE, Calgary, AB T3J 0B5For Sale
 MLS ID #A2316874, Tura Adam, Associate, Urban-Realty.Ca. courtesy of Pillar9 System
- C$559,9504 bd4 ba1.4k sqft303 E Saddlebrook Cir NE, Calgary, AB T3J 0K1For Sale
 MLS ID #A2345310, Roshan Chumber, Associate, Grand Realty. courtesy of Pillar9 System
