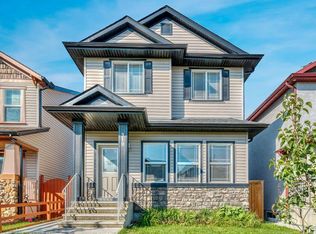
LOCATION! LOCATION! LOCATION! LEGAL BASEMENT SUITE | CORNER LOT | OVERSIZED DOUBLE GARAGE | STEPS TO LRT! An incredible opportunity for FIRST-TIME HOME BUYERS, INVESTORS & MULTIGENERATIONAL FAMILIES in the heart of Taradale! Welcome to this beautifully designed 4-BEDROOM, 3.5-BATHROOM home featuring a LEGAL BASEMENT SUITE with SEPARATE ENTRANCE, PRIVATE LAUNDRY & INDEPENDENT HEAT CONTROLS! Perfectly positioned on a desirable CORNER LOT, this bright and spacious home offers abundant natural light, additional street parking and exceptional convenience. Step inside to a welcoming foyer leading into a sun-filled living room with large windows. The OPEN-CONCEPT kitchen and dining area features stainless steel appliances, ample cabinetry, a corner pantry and patio doors opening to a LARGE, FULLY FENCED BACKYARD with a brick patio. Convenient MAIN-FLOOR LAUNDRY and a 2-piece powder room complete the main level. Upstairs, discover THREE GENEROUS BEDROOMS, including a spacious primary retreat with WALK-IN CLOSET and PRIVATE ENSUITE, plus an additional full bathroom. The fully developed LEGAL BASEMENT SUITE features its own private entrance, spacious bedroom, full bathroom, functional kitchen with GRANITE COUNTERTOPS, STAINLESS STEEL APPLIANCES, GAS STOVE and dedicated laundry—offering excellent flexibility and RENTAL INCOME POTENTIAL! Outside, enjoy the durability of a STUCCO EXTERIOR, an OVERSIZED REAR DETACHED DOUBLE GARAGE, a concrete back alley and plenty of outdoor space. UNBEATABLE LOCATION! Within WALKING DISTANCE to SADDLETOWNE CIRCLE, SADDLETOWNE LRT STATION, GENESIS CENTRE, shopping, restaurants, schools, parks and everyday amenities. Whether you're looking to LIVE UPSTAIRS AND RENT DOWNSTAIRS, accommodate extended family or expand your investment portfolio, THIS PROPERTY CHECKS ALL THE BOXES! PRIME LOCATION + LEGAL SUITE + CORNER LOT = AN OPPORTUNITY YOU DON'T WANT TO MISS! Book your private showing TODAY!
For sale
C$610,500
138 E Tarawood Rd NE, Calgary, AB T3J 5B4
4beds
1,282sqft
Single Family Residence
Built in 2004
3,049 Square Feet Lot
$-- Zestimate®
C$476/sqft
C$-- HOA
What's special
Private laundryIndependent heat controlsCorner lotAbundant natural lightStainless steel appliancesAmple cabinetryCorner pantry
- 2 days
- 7
- 0
Zillow last checked:
Listing updated:
Listed by:
Dinesh Reddy Nallamadhi, Associate,
Royal Lepage Metro
Source: courtesy of Pillar9 System,MLS®#: A2358679 Originating MLS®#: Calgary
Facts & features
Interior
Bedrooms & bathrooms
- Bedrooms: 4
- Bathrooms: 4
- Full bathrooms: 3
- 1/2 bathrooms: 1
Bedroom
- Level: Upper
- Dimensions: 10`10" x 7`2"
Bedroom
- Level: Upper
- Dimensions: 11`11" x 7`5"
Other
- Level: Upper
- Dimensions: 9`8" x 12`6"
Bedroom
- Level: Basement
- Dimensions: 9`7" x 13`10"
Other
- Level: Main
- Dimensions: 3`3" x 7`6"
Other
- Level: Basement
- Dimensions: 3`11" x 9`6"
Other
- Level: Upper
- Dimensions: 7`8" x 7`5"
Other
- Level: Upper
- Dimensions: 0`0" x 0`0"
Dining room
- Level: Main
- Dimensions: 12`9" x 6`7"
Family room
- Level: Basement
- Dimensions: 5`10" x 10`10"
Kitchen
- Level: Main
- Dimensions: 8`9" x 13`10"
Laundry
- Level: Main
- Dimensions: 7`1" x 5`7"
Laundry
- Level: Basement
- Dimensions: 3`10" x 3`11"
Living room
- Level: Main
- Dimensions: 10`11" x 14`0"
Pantry
- Level: Basement
- Dimensions: 3`8" x 3`11"
Heating
- Central, Natural Gas
Cooling
- None
Appliances
- Included: Dishwasher, Electric Range, Garage Control(s), Gas Range, Range Hood, Refrigerator, Washer/Dryer, Washer/Dryer Stacked
- Laundry: In Basement, Laundry Room, Main Level
Features
- Laminate Counters
- Basement: Full
- Has fireplace: No
Interior area
- Total interior livable area: 1,282 sqft
Property
Parking
- Total spaces: 2
- Parking features: Double Garage Detached
- Garage spaces: 2
Features
- Levels: Two,2 Storey
- Stories: 1
- Patio & porch: None
- Exterior features: None
- Fencing: Fenced
- Frontage length: 31.50M 103`4"
Lot
- Size: 3,049 Square Feet
- Features: Back Lane, Corner Lot
Details
- Parcel number: 112482047
- Zoning: R-1N
Construction
Type & style
- Home type: SingleFamily
- Property subtype: Single Family Residence
Materials
- Stucco, Wood Frame
- Foundation: Concrete Perimeter
- Roof: Asphalt Shingle
Condition
- New construction: No
- Year built: 2004
Community & HOA
Community
- Features: None
- Subdivision: Taradale
HOA
- Has HOA: No
Location
- Region: Calgary
Financial & listing details
- Price per square foot: C$476/sqft
- Date on market: 11/15/2026
- Inclusions: None
Price history
Price history is unavailable.
Public tax history
Tax history is unavailable.
Climate risks
Neighborhood: Taradale
Nearby schools
GreatSchools rating
No schools nearby
We couldn't find any schools near this home.

Similar homes
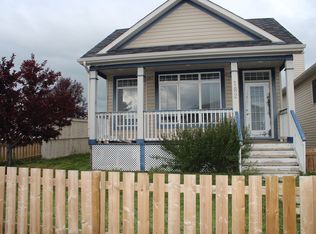
- C$529,7864 bd3 ba1.3k sqft39 E Tarawood Close NE, Calgary, AB T3J 4T1For Sale
 MLS ID #A2355851, Imtiaz Ahmed, Associate, Urban-Realty.Ca. courtesy of Pillar9 System
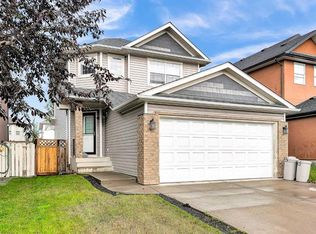
- C$498,8004 bd3 ba1.3k sqft421 SE Martindale Dr NE, Calgary, AB T3J 3Z8For Sale
 MLS ID #A2359170, Chakbir Singh, Associate, Royal Lepage Metro. courtesy of Pillar9 System
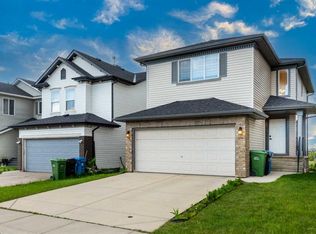
- C$594,9004 bd4 ba1.5k sqft319 E Saddlebrook Cir NE, Calgary, AB T3J 0J9For Sale
 MLS ID #A2354458, Juanita Power, Associate, First Place Realty. courtesy of Pillar9 System
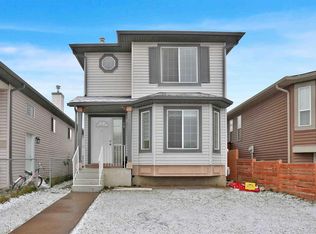
- C$449,9004 bd3 ba1.4k sqft10 NW Saddlemont Rd NE, Calgary, AB T3J 4Z9For Sale
 MLS ID #A2358290, Jeremy Dinh, Associate, Ko Realty Ltd.. courtesy of Pillar9 System
