This beautifully designed home perfectly balances elegance and functionality. Nestled on a quiet street, it offers a peaceful setting while still being conveniently close to schools, parks, public transit, and the C-Train station. No sidewalk on the side of this property means no extra shovelling! Step inside to an impressive open-concept living space highlighted by soaring 9-foot ceilings and a cozy central gas fireplace, creating a warm yet grand atmosphere. The kitchen is ideal for both everyday living and entertaining, featuring a raised island with seating for four, while the adjoining dining area comfortably fits a table for 6–8 guests. A 2 pc washroom that completes the main floor. Upstairs, the well-planned layout continues with vaulted ceilings in both the hallway and primary bedroom, enhancing the bright and airy feel throughout. Large windows flood the space with natural light. The spacious primary retreat includes a walk-in closet and a private 4-piece ensuite. Two additional generously sized bedrooms share another full 4-piece bathroom, and the conveniently located hallway laundry adds everyday ease. A separate side entrance leads to a fully finished basement, ideal for extended family. The lower level features a study/den, bedroom, full 4-piece bathroom, kitchen, dining area, living room, and rough in for a washer and dryer in the storage space/utility room. Outside, the low-maintenance backyard is designed for entertaining, complete with poured concrete and room for gardening. The oversized double garage is a standout feature, with dual garage doors opening to the backyard to create additional covered space for gatherings and outdoor enjoyment. Filled with thoughtful upgrades and exceptional features throughout, this is a property you’ll want to live in..
For sale
C$599,900
319 E Saddlebrook Cir NE, Calgary, AB T3J 0J9
4beds
1,594sqft
Single Family Residence
Built in 2008
3,049 Square Feet Lot
$-- Zestimate®
C$376/sqft
C$-- HOA
What's special
Quiet streetImpressive open-concept living spaceCozy central gas fireplaceSpacious primary retreatWalk-in closetConveniently located hallway laundryFully finished basement
- 131 days
- 6
- 0
Zillow last checked:
Listing updated:
Listed by:
Beira Zamora, Associate,
First Place Realty,
Juanita Power, Associate,
First Place Realty
Source: courtesy of Pillar9 System,MLS®#: A2313808 Originating MLS®#: Calgary
Originating MLS®#: CalgaryFacts & features
Interior
Bedrooms & bathrooms
- Bedrooms: 4
- Bathrooms: 4
- Full bathrooms: 3
- 1/2 bathrooms: 1
Bedroom
- Level: Upper
- Dimensions: 9`6" x 11`7"
Other
- Level: Upper
- Dimensions: 14`6" x 12`7"
Bedroom
- Level: Basement
- Dimensions: 9`11" x 12`0"
Bedroom
- Level: Upper
- Dimensions: 9`1" x 11`2"
Other
- Level: Main
- Dimensions: 4`11" x 6`9"
Other
- Level: Upper
- Dimensions: 9`7" x 4`11"
Other
- Level: Basement
- Dimensions: 6`4" x 6`3"
Other
- Level: Upper
- Dimensions: 4`11" x 8`9"
Dining room
- Level: Main
- Dimensions: 14`6" x 9`6"
Other
- Level: Basement
- Dimensions: 5`11" x 12`0"
Kitchen
- Level: Main
- Dimensions: 11`7" x 8`0"
Other
- Level: Main
- Dimensions: 14`6" x 15`3"
Living room
- Level: Main
- Dimensions: 13`8" x 14`3"
Other
- Level: Basement
- Dimensions: 11`7" x 17`6"
Heating
- Forced Air
Cooling
- None
Appliances
- Included: Dishwasher, Dryer, Electric Range, Garage Control(s), Microwave Hood Fan, Refrigerator, Washer
- Laundry: In Basement, Upper Level
Features
- High Ceilings, Kitchen Island, No Animal Home, No Smoking Home, Open Floorplan, Separate Entrance, Storage, Vaulted Ceiling(s)
- Flooring: Carpet, Laminate, Linoleum
- Windows: Vinyl Windows
- Basement: Full
- Number of fireplaces: 1
- Fireplace features: Gas
Interior area
- Total interior livable area: 1,594 sqft
- Finished area above ground: 1,594
- Finished area below ground: 702
Video & virtual tour
Property
Parking
- Total spaces: 2
- Parking features: Double Garage Detached
- Garage spaces: 2
Features
- Levels: Two,2 Storey
- Stories: 1
- Patio & porch: None
- Exterior features: Storage
- Fencing: Fenced
- Frontage length: 8.32M 27`4"
Lot
- Size: 3,049 Square Feet
- Features: Back Lane, Front Yard, Low Maintenance Landscape, Rectangular Lot, Street Lighting
Details
- Parcel number: 101147759
- Zoning: R-G
Construction
Type & style
- Home type: SingleFamily
- Property subtype: Single Family Residence
Materials
- Vinyl Siding
- Foundation: Concrete Perimeter
- Roof: Asphalt Shingle
Condition
- New construction: No
- Year built: 2008
Community & HOA
Community
- Features: Lake, Park, Playground, Sidewalks, Street Lights
- Subdivision: Saddle Ridge
HOA
- Has HOA: No
Location
- Region: Calgary
Financial & listing details
- Price per square foot: C$376/sqft
- Date on market: 5/23/2026
- Inclusions: storage
Price history
Price history is unavailable.
Public tax history
Tax history is unavailable.
Climate risks
Neighborhood: Saddle Ridge
Nearby schools
GreatSchools rating
No schools nearby
We couldn't find any schools near this home.

Similar homes
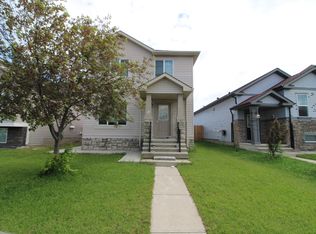
- C$569,9504 bd4 ba1.4k sqft303 E Saddlebrook Cir NE, Calgary, AB T3J 0K1For Sale
 MLS ID #A2345310, Roshan Chumber, Associate, Grand Realty. courtesy of Pillar9 System
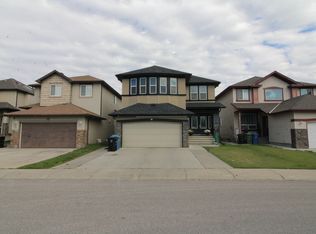
 - C$585,0004 bd4 ba1.6k sqft165 S Saddlefield Pl NE, Calgary, AB T3J 4Z3For Sale
 MLS ID #A2340173, Rajbinder Dhahan, Associate, 2% Realty. courtesy of Pillar9 System
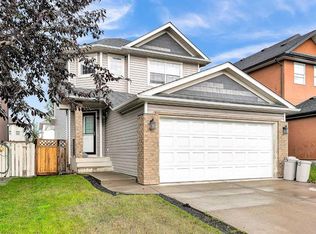
 - C$625,0004 bd4 ba1.7k sqft33 N Skyview Springs Rd NE, Calgary, AB T3N 0C3For Sale
 MLS ID #A2347594, Nelson Ojong, Associate, Prep Realty Inc.. courtesy of Pillar9 System
 - C$594,9003 bd3 ba1.7k sqft15 Savanna Prado NE, Calgary, AB T3J 0V7For Sale
 MLS ID #A2322105, Diksha Dhawan, Associate, Cir Realty. courtesy of Pillar9 System
