Lake Living in Mahogany! Beautifully maintained 4-bedroom, 3.5-bath semi-detached home with over 1,750 sq ft of developed living space , NO condo fees , and detached double garage in one of Calgary's most desirable lake communities. The open-concept main floor features hardwood flooring , a cozy living room fireplace , and a functional kitchen with granite countertops , breakfast bar , stainless steel appliances , and a large pantry. A convenient 2-piece powder room completes the level. Upstairs offers a spacious primary bedroom with walk-in closet and 4-piece ensuite , plus two additional bedrooms and another 4-piece bathroom . The fully finished basement expands the living space with a 4th bedroom , additional 4-piece bathroom , rec room , and office nook — ideal for guests, teens, or a home office. Enjoy outdoor living in the private backyard with deck , perfect for relaxing or entertaining. Recent updates include fresh interior paint (2026) Located close to lake access, parks, schools, pathways, shopping, and amenities , this home offers the perfect blend of lifestyle and convenience.
For sale
C$582,000
345 Mahogany Blvd SE, Calgary, AB T3M 1V1
4beds
1,386sqft
Semi Detached (Half Duplex)
Built in 2012
-- sqft lot
$-- Zestimate®
C$420/sqft
C$41/mo HOA
What's special
Detached double garageOpen-concept main floorHardwood flooringBreakfast barStainless steel appliancesLarge pantryFully finished basement
- 137 days |
- 15 |
- 0 |
Zillow last checked:
Listing updated:
Listed by:
Stephanie Hartland, Associate,
Stonemere Real Estate Solutions
Source: courtesy of Pillar9 System,MLS®#: A2284350 Originating MLS®#: Calgary
Originating MLS®#: CalgaryFacts & features
Interior
Bedrooms & bathrooms
- Bedrooms: 4
- Bathrooms: 4
- Full bathrooms: 3
- 1/2 bathrooms: 1
Other
- Level: Upper
- Dimensions: 13`4" x 12`0"
Bedroom
- Level: Upper
- Dimensions: 9`6" x 9`6"
Bedroom
- Level: Upper
- Dimensions: 9`11" x 9`0"
Bedroom
- Level: Basement
- Dimensions: 13`7" x 10`2"
Other
- Level: Main
- Dimensions: 4`8" x 4`3"
Other
- Level: Upper
- Dimensions: 9`0" x 5`6"
Other
- Level: Basement
- Dimensions: 10`8" x 4`11"
Other
- Level: Upper
- Dimensions: 11`4" x 4`10"
Dining room
- Level: Main
- Dimensions: 9`0" x 8`0"
Foyer
- Level: Main
- Dimensions: 5`9" x 5`9"
Other
- Level: Basement
- Dimensions: 7`3" x 7`0"
Game room
- Level: Basement
- Dimensions: 18`0" x 9`3"
Kitchen
- Level: Main
- Dimensions: 13`0" x 8`6"
Laundry
- Level: Basement
- Dimensions: 3`9" x 3`0"
Living room
- Level: Main
- Dimensions: 12`3" x 12`3"
Pantry
- Level: Main
- Dimensions: 4`8" x 3`11"
Walk in closet
- Level: Upper
- Dimensions: 6`8" x 4`9"
Heating
- Forced Air
Cooling
- None
Appliances
- Included: Dishwasher, Dryer, Electric Oven, Garage Control(s), Microwave Hood Fan, Refrigerator, Washer
- Laundry: Laundry Room
Features
- Ceiling Fan(s), Granite Counters, No Smoking Home
- Flooring: Carpet, Ceramic Tile, Hardwood
- Windows: Window Coverings
- Basement: Full
- Number of fireplaces: 1
- Fireplace features: Gas
- Common walls with other units/homes: 1 Common Wall
Interior area
- Total interior livable area: 1,386 sqft
- Finished area above ground: 1,386
- Finished area below ground: 616
Video & virtual tour
Property
Parking
- Total spaces: 2
- Parking features: Double Garage Detached
- Garage spaces: 2
Features
- Levels: Two,2 Storey
- Stories: 1
- Patio & porch: Balcony(s)
- Exterior features: Balcony, Private Yard
- Fencing: Fenced
- Frontage length: 2.60M 8`6"
Lot
- Size: 3,049 Square Feet
- Features: Front Yard, Landscaped, Lawn
Details
- Parcel number: 101236478
- Zoning: R-2M
Construction
Type & style
- Home type: MultiFamily
- Property subtype: Semi Detached (Half Duplex)
- Attached to another structure: Yes
Materials
- Stone, Stucco, Wood Frame
- Foundation: Concrete Perimeter
- Roof: Asphalt Shingle
Condition
- New construction: No
- Year built: 2012
Community & HOA
Community
- Features: Clubhouse, Lake, Playground, Sidewalks
- Subdivision: Mahogany
HOA
- Has HOA: No
- Amenities included: Beach Access, Clubhouse
- HOA fee: C$495 annually
Location
- Region: Calgary
Financial & listing details
- Price per square foot: C$420/sqft
- Date on market: 2/26/2026
- Inclusions: N/A
Stephanie Hartland, Associate
Stephanie Hartland, Associate
(825) 415-9624
By pressing Contact Agent, you agree that the real estate professional identified above may call/text you about your search, which may involve use of automated means and pre-recorded/artificial voices. You don't need to consent as a condition of buying any property, goods, or services. Message/data rates may apply. You also agree to our Terms of Use. Zillow does not endorse any real estate professionals. We may share information about your recent and future site activity with your agent to help them understand what you're looking for in a home.
Price history
Price history is unavailable.
Public tax history
Tax history is unavailable.
Climate risks
Neighborhood: Mahogany
Nearby schools
GreatSchools rating
No schools nearby
We couldn't find any schools near this home.
- C$570,0003 bd3 ba1.3k sqft333 S Mahogany Blvd SE, Calgary, AB T3M1V1For Sale
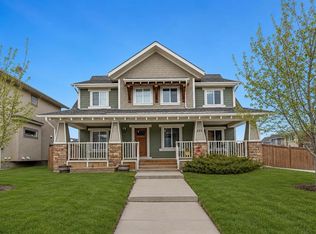
- C$849,9004 bd4 ba2.2k sqft366 N Mahogany Blvd SE, Calgary, AB T3M1M9For Sale

- C$699,8005 bd4 ba1.7k sqft5 NE Marquis Cmn SE, Calgary, AB T3M1N8For Sale

- C$--2 bd4 ba1.2k sqft407 Mahogany Blvd SE #NA, Calgary, AB T3M1Z9Off Market
- C$--2 bd3 ba-- sqft131 Marquis Ln SE, Calgary, AB T3M2G6Off Market
- C$--3 bd3 ba1.2k sqft320 S Marquis Ln SE, Calgary, AB T3M2G8Off Market
- C$404,9002 bd3 ba1.2k sqft330 Marquis Ln SE, Calgary, AB T3M2G8For Sale
- C$350,0002 bd2 ba984 sqft402 SW Marquis Ln SE #308, Calgary, AB T3M2G7For Sale
Similar homes
- C$570,0003 bd3 ba1.3k sqft333 S Mahogany Blvd SE, Calgary, AB T3M 1V1For SaleMLS ID #A2326610, Sal Hassan, Associate, Exp Realty. courtesy of Pillar9 System
- C$587,9004 bd4 ba1.4k sqft17 NE Mahogany Ter SE, Calgary, AB T3M 0R5For Sale
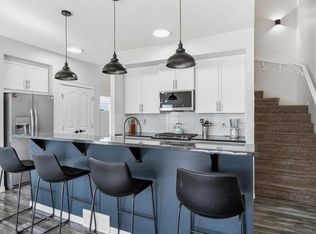 MLS ID #A2317991, Terry Langdon, Associate, Royal Lepage Benchmark. courtesy of Pillar9 System
 - C$560,0003 bd3 ba1.3k sqft849 NW Mahogany Blvd SE, Calgary, AB T3M 2H1For Sale
 MLS ID #A2326122, Alex Sazanovich, Associate, Cir Realty. courtesy of Pillar9 System
 - C$559,9004 bd4 ba1.4k sqft12 Copperfield Rise SE, Calgary, AB T2Z 4R6For Sale
 MLS ID #A2325983, Shravan Chawla, Associate, Diamond Realty & Associates Ltd. courtesy of Pillar9 System
 - C$565,0002 bd4 ba1.1k sqft8112 Masters Blvd SE, Calgary, AB T3M 2L5For SaleMLS ID #A2320058, Jim Beatty, Associate, Re/Max Landan Real Estate. courtesy of Pillar9 System
- C$534,9003 bd4 ba1.1k sqft60 S Auburn Bay Blvd SE, Calgary, AB T3M 0V7For SaleMLS ID #A2324936, Danny James, Associate, Real Broker. courtesy of Pillar9 System
- C$647,0004 bd4 ba1.7k sqft2275 E Brightoncrest Cmn SE, Calgary, AB T2Z 1E8For SaleMLS ID #A2327898, Matthew Antrum, Associate, Real Broker. courtesy of Pillar9 System
- C$628,8004 bd4 ba1.4k sqft64 Masters Line SE, Calgary, AB T3M 2N2For SaleMLS ID #A2307848, Pamela Mcleod, Associate, Remax Innovations. courtesy of Pillar9 System
- C$525,0003 bd3 ba1.1k sqft72 Auburn Bay Blvd SE, Calgary, AB T3M 0V7For SaleMLS ID #A2322612, Daniyal Nasiri, Associate, Maxwell Canyon Creek. courtesy of Pillar9 System
- C$575,0004 bd3 ba1.5k sqft114 N Auburn Bay Cres SE, Calgary, AB T3M 0E3For SaleMLS ID #A2321622, Shawn Riley, Associate, Real Broker. courtesy of Pillar9 System
- C$639,9004 bd4 ba1.6k sqft245 E Auburn Crest Way SE, Calgary, AB T3M 1T6For SaleMLS ID #A2313811, David Johnston, Associate, Re/Max First. courtesy of Pillar9 System
- C$579,9003 bd3 ba1.7k sqft135 Legacy Glen Park SW, Calgary, AB T2X 3Y6For SaleMLS ID #A2324423, Jacqueline Davis, Associate, Real Broker. courtesy of Pillar9 System
- C$581,0003 bd3 ba1.6k sqft91 N Walcrest Way SE, Calgary, AB T2X 4G2For SaleMLS ID #A2320840, Adil Ahmed Rizwan, Associate, Urban-Realty.Ca. courtesy of Pillar9 System
- C$544,9003 bd3 ba1.6k sqft183 E Copperpond St SE, Calgary, AB T2Z 5B5For SaleMLS ID #A2314796, Todd Steeves, Associate, Sotheby's International Realty Canada. courtesy of Pillar9 System
- C$649,9004 bd4 ba1.8k sqft665 W Copperpond Blvd SE, Calgary, AB T2Z 3M4For SaleMLS ID #A2321029, Danny James, Associate, Real Broker. courtesy of Pillar9 System
- C$619,0003 bd3 ba1.4k sqft615 NE Copperfield Blvd SE, Calgary, AB T2Z 4C1For SaleMLS ID #A2317178, Sandy Seifert, Associate, Re/Max First. courtesy of Pillar9 System
- C$599,9003 bd3 ba1.5k sqft58 NW Auburn Crest Grn SE, Calgary, AB T3M 0Z2For SaleMLS ID #A2319032, Big John Peterson, Associate, Re/Max Realty Professionals. courtesy of Pillar9 System
- C$515,0002 bd2 ba1.3k sqft510 N Cranston Dr SE, Calgary, AB T3M 0C3For SaleMLS ID #A2327146, Jamie Pinfold, Associate, Century 21 Bamber Realty Ltd.. courtesy of Pillar9 System
- C$655,0004 bd4 ba1.6k sqft20893 E Main St SE, Calgary, AB T3M 3M1For SaleMLS ID #A2315914, Jessica Gill, Associate, Cir Realty. courtesy of Pillar9 System
- C$614,9003 bd3 ba1.1k sqft43 N Auburn Bay Cres SE, Calgary, AB T3M 0K4For SaleMLS ID #A2315151, Tia Williams, Associate, Real Broker. courtesy of Pillar9 System
- Alberta
- Division No. 6
- Calgary
- T3M 1V1
- Mahogany
- 345 Mahogany Blvd SE
Nearby cities
Nearby neighborhoods
Nearby zip codes
Other Calgary Topics
