Walk to school! Beautifully maintained family home on a quiet street in New Brighton, just steps from New Brighton School (K–4) and the New Brighton Community Centre. Freshly updated with LVP flooring on the main floor, newer flooring in the basement, and fresh paint throughout, this move-in-ready home offers comfort, style, and a fantastic family-friendly location. The bright and welcoming main floor features an open-to-above foyer, a spacious living room with a corner gas fireplace, and a functional kitchen with espresso cabinets, stainless steel appliances, and a centre island for extra prep space. The large dining area and convenient 2-piece bathroom complete the main level. Upstairs offers three bedrooms, including a spacious primary bedroom with a walk-in closet and 4-piece ensuite featuring a deep soaker tub and separate shower, plus a full main bathroom. The fully finished basement adds a fourth bedroom, a 4-piece bathroom, and a generous recreation room. Enjoy summer evenings on the deck in the fully fenced and landscaped backyard. Close to schools, shopping, public transit, parks, playgrounds, and South Health Campus. An excellent opportunity for families looking for a well-cared-for home in a convenient location!
For sale
C$619,900
210 Brightonstone Grn SE, Calgary, AB T2Z 0C7
4beds
1,489sqft
Single Family Residence
Built in 2006
3,920 Square Feet Lot
$-- Zestimate®
C$416/sqft
C$31/mo HOA
What's special
Quiet streetFresh paint throughoutOpen-to-above foyerCorner gas fireplaceFunctional kitchenEspresso cabinetsStainless steel appliances
- 20 days
- 34
- 4
Zillow last checked:
Listing updated:
Listed by:
Chao Liang, Associate,
Trec The Real Estate Company
Source: courtesy of Pillar9 System,MLS®#: A2351909 Originating MLS®#: Calgary
Facts & features
Interior
Bedrooms & bathrooms
- Bedrooms: 4
- Bathrooms: 4
- Full bathrooms: 3
- 1/2 bathrooms: 1
Bedroom
- Level: Upper
- Dimensions: 9`3" x 9`0"
Bedroom
- Level: Upper
- Dimensions: 8`6" x 10`7"
Other
- Level: Upper
- Dimensions: 12`4" x 12`7"
Bedroom
- Level: Basement
- Dimensions: 9`10" x 13`3"
Other
- Level: Main
- Dimensions: 5`0" x 5`7"
Other
- Level: Upper
- Dimensions: 5`6" x 7`11"
Other
- Level: Basement
- Dimensions: 7`1" x 4`11"
Other
- Level: Upper
- Dimensions: 8`0" x 8`3"
Dining room
- Level: Main
- Dimensions: 10`11" x 10`6"
Family room
- Level: Basement
- Dimensions: 14`3" x 13`11"
Game room
- Level: Main
- Dimensions: 21`2" x 18`3"
Kitchen
- Level: Main
- Dimensions: 11`1" x 11`0"
Laundry
- Level: Main
- Dimensions: 5`6" x 8`2"
Living room
- Level: Main
- Dimensions: 14`6" x 12`0"
Heating
- Forced Air, Natural Gas
Cooling
- None
Appliances
- Included: Dishwasher, Electric Stove, Microwave, Range Hood, Refrigerator, Washer/Dryer
- Laundry: Main Level
Features
- Kitchen Island, Open Floorplan
- Flooring: Carpet, Tile, Vinyl
- Basement: Full
- Number of fireplaces: 1
- Fireplace features: Gas
Interior area
- Total interior livable area: 1,489 sqft
- Finished area above ground: 1,489
Video & virtual tour
Property
Parking
- Total spaces: 4
- Parking features: Double Garage Attached
- Attached garage spaces: 2
Features
- Levels: Two,2 Storey
- Stories: 1
- Patio & porch: Deck
- Exterior features: Private Yard
- Fencing: Fenced
- Frontage length: 10.41M 34`2"
Lot
- Size: 3,920 Square Feet
- Features: Landscaped, Rectangular Lot
Details
- Parcel number: 112064391
- Zoning: R-1N
Construction
Type & style
- Home type: SingleFamily
- Property subtype: Single Family Residence
Materials
- Mixed
- Foundation: Concrete Perimeter
- Roof: Asphalt Shingle
Condition
- New construction: No
- Year built: 2006
Community & HOA
Community
- Features: Clubhouse, Park, Playground, Tennis Court(s)
- Subdivision: New Brighton
HOA
- Has HOA: No
- Amenities included: None
- HOA fee: C$370 annually
Location
- Region: Calgary
Financial & listing details
- Price per square foot: C$416/sqft
- Date on market: 10/17/2026
- Inclusions: Shed, Window Coverings As-is
Price history
Price history is unavailable.
Public tax history
Tax history is unavailable.
Climate risks
Neighborhood: New Brighton
Nearby schools
GreatSchools rating
No schools nearby
We couldn't find any schools near this home.
- C$--3 bd3 ba1.8k sqft48 Brightonstone Gdns SE, Calgary, AB T2Z0C7Off Market
- C$674,9004 bd4 ba2.2k sqft87 SW Brightonstone Gdns SE, Calgary, AB T2Z0C6For Sale
- C$--4 bd4 ba1.9k sqft332 New Brighton Pl SE, Calgary, AB T2Z4W6Off Market
- C$670,0004 bd4 ba1.7k sqft238 NW New Brighton Cir SE, Calgary, AB T2Z4B2For Sale
Similar homes
- C$620,0004 bd4 ba1.9k sqft988 S Copperfield Blvd SE, Calgary, AB T2Z 4W7For Sale
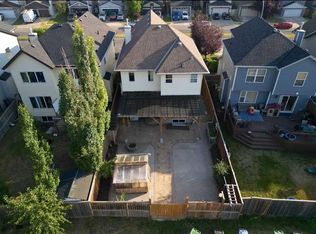 MLS ID #A2355530, Jason Streich, Associate, Real Broker. courtesy of Pillar9 System
- C$679,0004 bd4 ba1.8k sqft139 S New Brighton Close SE, Calgary, AB T2Z 0H7For Sale
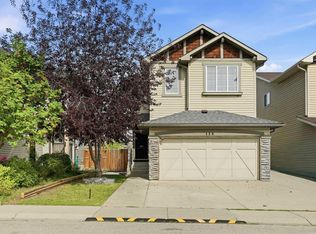 MLS ID #A2343004, Emmy Chu, Associate, Town Residential. courtesy of Pillar9 System
- C$519,9004 bd4 ba1.4k sqft1833 N New Brighton Dr SE, Calgary, AB T2Z 4N8For Sale
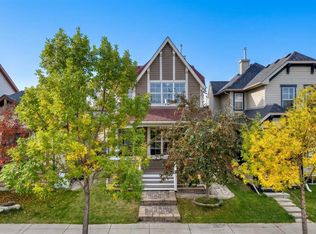 MLS ID #A2348266, Aleksey Julanov, Associate, Re/Max First. courtesy of Pillar9 System
- C$629,9003 bd3 ba1k sqft88 NE Copperstone Gdns SE, Calgary, AB T2Z 0R7For Sale
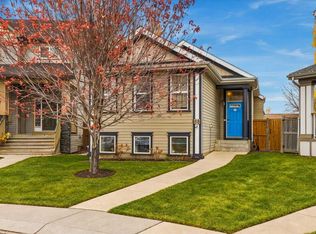 MLS ID #A2355216, Rick Emond, Associate, Re/Max Complete Realty. courtesy of Pillar9 System
