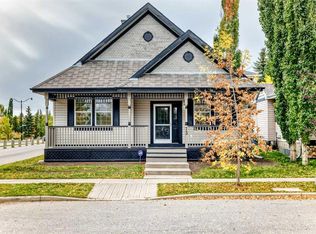
Welcome to this gorgeous, custom-built executive raised bungalow backing directly South onto a greenbelt. This residence welcomes you with an abundance of natural light and an airy, open-concept design. Soaring vaulted ceilings and a bright skylight elevate the main living space, while fresh paint and premium Hunter Douglas blinds add a touch of modern comfort. Timeless kitchen is complete with warm granite countertops, raised eating island, shaker cabinetry, stainless steel appliances, including a gas stove, and convenient pot drawers. The inviting living area with gas fireplace is flooded with natural light from large windows overlooking the green space. The primary suite easily accommodates a king-size bed features vaulted ceilings, generous walk-in California closet and a private ensuite. A dedicated front office offers a quiet, space to work from home, framed by elegant California shutters. A functional powder room and main floor laundry complete this level. Downstairs, the professionally developed basement boasts 9-foot ceilings and large windows, offering a generous family room, recreation area, two additional bedrooms, one with large walk-in closet and a full 4-piece bath. Exterior features include a covered sundeck with BBQ area with a gas line and a stamped concrete patio with mature trees--all overlooking the green space. Complete with a front attached garage. Recent updates include main floor fresh paint (including baseboards), shingles 2022, hot water tank 2023, all smoke detectors 2026. Residents enjoy access to pickleball courts, splash park, playground and outdoor hockey rink. Walking distance to New Brighton School K-5. Easy access major roads. This home is a must see!
For sale
C$699,900
162 N Brightonstone Lndg SE, Calgary, AB T2Z 4W3
3beds
1,328sqft
Single Family Residence
Built in 2006
4,356 Square Feet Lot
$-- Zestimate®
C$527/sqft
C$31/mo HOA
What's special
Abundance of natural lightAiry open-concept designSoaring vaulted ceilingsBright skylightFresh paintPremium hunter douglas blindsTimeless kitchen
- 8 days
- 11
- 0
Zillow last checked:
Listing updated:
Listed by:
Tammy Moores, Associate,
Maxwell Canyon Creek,
Sarah Arcuri, Associate,
Maxwell Canyon Creek
Source: courtesy of Pillar9 System,MLS®#: A2346740 Originating MLS®#: Calgary
Originating MLS®#: CalgaryFacts & features
Interior
Bedrooms & bathrooms
- Bedrooms: 3
- Bathrooms: 3
- Full bathrooms: 2
- 1/2 bathrooms: 1
Other
- Level: Main
- Dimensions: 18`8" x 14`8"
Bedroom
- Level: Basement
- Dimensions: 10`9" x 13`2"
Bedroom
- Level: Basement
- Dimensions: 10`11" x 11`7"
Other
- Level: Main
Other
- Level: Basement
Other
- Level: Main
Dining room
- Level: Main
- Dimensions: 13`5" x 9`8"
Game room
- Level: Basement
- Dimensions: 28`0" x 31`3"
Kitchen
- Level: Main
- Dimensions: 13`5" x 12`5"
Laundry
- Level: Main
- Dimensions: 6`3" x 8`3"
Living room
- Level: Main
- Dimensions: 14`0" x 16`2"
Office
- Level: Main
- Dimensions: 11`7" x 10`5"
Heating
- Forced Air, Natural Gas
Cooling
- None
Appliances
- Included: Dishwasher, Dryer, Garage Control(s), Gas Stove, Microwave, Range Hood, Refrigerator, Washer, Water Softener
- Laundry: Main Level
Features
- Granite Counters, No Animal Home, No Smoking Home, Vaulted Ceiling(s), Walk-In Closet(s)
- Flooring: Carpet, Ceramic Tile
- Windows: Skylight(s), Window Coverings
- Basement: Full
- Number of fireplaces: 1
- Fireplace features: Gas, Living Room, Mantle, Tile
Interior area
- Total interior livable area: 1,328 sqft
- Finished area below ground: 1,251
Video & virtual tour
Property
Parking
- Total spaces: 4
- Parking features: Double Garage Attached
- Attached garage spaces: 2
Features
- Levels: One
- Stories: 1
- Entry location: Ground
- Patio & porch: Deck, Patio
- Exterior features: BBQ gas line
- Fencing: Fenced
- Frontage length: 11.31M 37`1"
Lot
- Size: 4,356 Square Feet
- Features: Backs on to Park/Green Space, Close to Clubhouse, Greenbelt, Landscaped, Level
Details
- Parcel number: 112306558
- Zoning: R-G
Construction
Type & style
- Home type: SingleFamily
- Architectural style: Bungalow
- Property subtype: Single Family Residence
Materials
- Stone, Vinyl Siding, Wood Frame
- Foundation: Concrete Perimeter
- Roof: Asphalt Shingle
Condition
- New construction: No
- Year built: 2006
Community & HOA
Community
- Features: Clubhouse, Gated, Park, Playground, Tennis Court(s)
- Subdivision: New Brighton
HOA
- Has HOA: No
- Amenities included: Clubhouse
- HOA fee: C$371 annually
Location
- Region: Calgary
Financial & listing details
- Price per square foot: C$527/sqft
- Date on market: 9/23/2026
- Inclusions: Basement stand-up freezer, basement refrigerator, electric fireplace, TV wall-mount, basement shelving, garden shed
Price history
Price history is unavailable.
Public tax history
Tax history is unavailable.
Climate risks
Neighborhood: New Brighton
Nearby schools
GreatSchools rating
No schools nearby
We couldn't find any schools near this home.
- C$615,0003 bd3 ba1.8k sqft107 NW Brightonstone Cmn SE, Calgary, AB T2Z0K4For Sale

- C$544,9003 bd3 ba1.1k sqft14 S Brightondale Park SE, Calgary, AB T2Z4N7For Sale

- C$--4 bd4 ba1.4k sqft210 Brightonstone Grn SE, Calgary, AB T2Z0C7Off Market

- C$685,0002 bd3 ba1.3k sqft81 E Brightonstone Grv SE, Calgary, AB T2Z0C6For Sale

Similar homes
- C$625,0003 bd3 ba1.9k sqft151 E New Brighton Mews SE, Calgary, AB T2Z 4G8For Sale
 MLS ID #A2349324, Michelle Primeau, Associate Broker, Ally Realty. courtesy of Pillar9 System
 - C$630,0003 bd2 ba1.4k sqft73 N Inverness Grn SE, Calgary, AB T2Z 2X9For Sale
 MLS ID #A2348162, Shawn Riley, Associate, Real Broker. courtesy of Pillar9 System
 - C$685,0002 bd3 ba1.3k sqft81 E Brightonstone Grv SE, Calgary, AB T2Z 0C6For SaleMLS ID #A2344995, Allison Sigurdson, Associate, Remax Innovations. courtesy of Pillar9 System
- C$615,0003 bd3 ba1.7k sqft768 N New Brighton Dr SE, Calgary, AB T2Z 0Z8For Sale
 MLS ID #A2349401, Jordan Huntrods, Associate, Maxwell Devonshire Realty. courtesy of Pillar9 System
