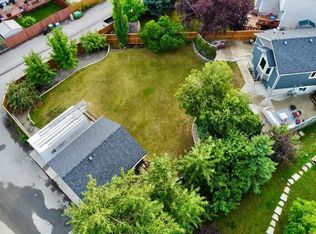
Beautifully UPDATED & absolutely IMMACULATE, this 4-bedroom, 2.5-bathroom home is located in the highly desirable LAKE COMMUNITY of McKenzie Lake! In addition to this exceptional home, you'll enjoy an almost 0.2-ACRE LOT featuring a rare combination of an OVERSIZED DOUBLE GARAGE ATTACHED TO A HEATED DOUBLE TANDEM GARAGE/WORKSHOP with a MEZZANINE for storage. The backyard is a gardener's dream, with multiple garden spaces and mature fruit trees. A 52-FOOT RV PARKING PAD beside the garage has removable chain link panels to make parking smoother. There's no need to worry about Deerfoot Trail traffic noise - the extra-high sound barrier and garage placement help block a significant portion of the sound. Inside, most windows have been upgraded to TRIPLE-PANE, creating a quiet and peaceful interior. This is one of the LARGEST LOTS IN MCKENZIE LAKE with full lake access and arguably offers one of the BEST GARAGE CONFIGURATIONS AVAILABLE. The home has been FRESHLY PAINTED throughout in bright, contemporary tones and is absolutely IMMACULATE. The main floor features impressive 10-FOOT KNOCKDOWN CEILINGS, creating an exceptionally spacious feel. The kitchen, complete with a LARGE ISLAND, offers an abundance of cabinetry and counter space and UPGRADED STAINLESS-STEEL APPLIANCES. A CUSTOM ADDITION provides a convenient mudroom and 2pc bathroom with direct access to the backyard. Patio doors off the dining area further enhance the home's BRIGHT AND OPEN LAYOUT, and provides an ideal location for a dog run or BBQ area with gas line. Just one level down, you'll find a spacious family room featuring a cozy WOOD-BURNING FIREPLACE and oversized windows that flood the space with NATURAL LIGHT. This level also includes an office nook, a full bathroom, and laundry area. A few steps up from the main floor are the generous master bedroom and a sizeable second bedroom, which share an updated 4pc bathroom. You'll also appreciate the SOLID WOOD DOORS and NEW CARPET. The lower level offers two additional spacious bedrooms, another office space, and plenty of storage throughout the home. Most of the Poly-B plumbing has already been replaced, with only a small section remaining that services the lower-level bathroom. Outside, the BEAUTIFULLY LANDSCAPED YARD features a saskatoon berry bush, and fruit trees. Compost bins and rain barrels are also included. A FIRE PIT area beside the garage is complete with retractable awnings for added comfort. The garage and RV parking are truly standout features. The workshop, essentially a HEATED DOUBLE TANDEM GARAGE features a 10FT OVERHEAD DOOR, a solar panel for maintaining RV batteries, a MEZZANINE STORAGE LEVEL, a DRAINAGE PIT that can be pumped out, and TWO 220-VOLT OUTLETS for electric vehicle charging or powering workshop equipment. Recently built, this garage is an incredible luxury. This home has access to all the amenities that McKenzie Lake offers and easy access to major transportation routes.
For sale
C$699,900
246 SW Mount Lorette Pl SE, Calgary, AB T2Z 2L9
4beds
1,135sqft
Single Family Residence
Built in 1993
8,276 Square Feet Lot
$-- Zestimate®
C$616/sqft
C$33/mo HOA
What's special
Beautifully updatedMezzanine for storageMultiple garden spacesMature fruit treesExtra-high sound barrierBest garage configurations availableUpgraded stainless-steel appliances
- 46 days
- 29
- 2
Zillow last checked:
Listing updated:
Listed by:
Caleb Reich, Associate,
Re/Max Landan Real Estate,
Jeannette Reich, Associate,
Re/Max Landan Real Estate
Source: courtesy of Pillar9 System,MLS®#: A2332979 Originating MLS®#: Calgary
Originating MLS®#: CalgaryFacts & features
Interior
Bedrooms & bathrooms
- Bedrooms: 4
- Bathrooms: 3
- Full bathrooms: 2
- 1/2 bathrooms: 1
Other
- Level: Upper
- Dimensions: 15`8" x 11`7"
Bedroom
- Level: Upper
- Dimensions: 9`9" x 9`0"
Bedroom
- Level: Basement
- Dimensions: 11`7" x 9`8"
Bedroom
- Level: Basement
- Dimensions: 11`8" x 9`9"
Other
- Level: Main
- Dimensions: 5`0" x 4`4"
Other
- Level: Upper
- Dimensions: 8`0" x 5`0"
Other
- Level: Lower
- Dimensions: 9`4" x 8`7"
Dining room
- Level: Main
- Dimensions: 11`4" x 11`0"
Family room
- Level: Lower
- Dimensions: 19`11" x 13`7"
Foyer
- Level: Main
- Dimensions: 10`0" x 4`7"
Kitchen
- Level: Main
- Dimensions: 18`2" x 13`1"
Living room
- Level: Main
- Dimensions: 14`1" x 11`0"
Office
- Level: Lower
- Dimensions: 9`9" x 9`8"
Heating
- Fireplace(s), Forced Air
Cooling
- None
Appliances
- Included: Dishwasher, Dryer, Electric Stove, Range Hood, Refrigerator, Washer
- Laundry: In Basement, In Bathroom, Lower Level, Sink
Features
- Built-in Features, Ceiling Fan(s), Granite Counters, High Ceilings, Kitchen Island, Laminate Counters, Natural Woodwork, No Smoking Home, Open Floorplan, Walk-In Closet(s)
- Flooring: Carpet, Ceramic Tile
- Windows: Vinyl Windows, Window Coverings
- Basement: Full
- Number of fireplaces: 1
- Fireplace features: Wood Burning
Interior area
- Total interior livable area: 1,135 sqft
- Finished area above ground: 1,135
- Finished area below ground: 944
Property
Parking
- Total spaces: 6
- Parking features: 220 Volt Wiring, Additional Parking, Alley Access, Asphalt, Concrete, Double Garage Detached, Driveway, Heated Garage, Oversized, Parking Pad, Paved, Quad or More Detached, RV Access/Parking, Workshop in Garage
- Garage spaces: 4
- Has uncovered spaces: Yes
Features
- Levels: 4 Level Split
- Stories: 1
- Patio & porch: Deck, Patio, Pergola, Screened
- Exterior features: Courtyard, Fire Pit, Garden, Lighting, Private Yard
- Fencing: Fenced
- Frontage length: 6.72M 22`1"
Lot
- Size: 8,276 Square Feet
- Features: Back Lane, Back Yard, Cul-De-Sac, Front Yard, Fruit Trees/Shrub(s), Garden, Gazebo, Landscaped, Lawn, Many Trees, No Neighbours Behind, Paved, Pie Shaped Lot, Private, Street Lighting, Treed
Details
- Parcel number: 112697719
- Zoning: R-CG
Construction
Type & style
- Home type: SingleFamily
- Property subtype: Single Family Residence
Materials
- Stone, Vinyl Siding, Wood Frame
- Foundation: Concrete Perimeter
- Roof: Asphalt Shingle
Condition
- New construction: No
- Year built: 1993
Community & HOA
Community
- Features: Clubhouse, Fishing, Lake, Park, Playground, Sidewalks, Street Lights, Tennis Court(s)
- Subdivision: McKenzie Lake
HOA
- Has HOA: No
- Amenities included: Beach Access, Boating, Clubhouse, Dog Park, Park, Workshop Area
- HOA fee: C$394 annually
Location
- Region: Calgary
Financial & listing details
- Price per square foot: C$616/sqft
- Date on market: 8/7/2026
- Date available: 10/15/2026
- Inclusions: Wardrobe in Basement, Fountain, Firepit, Patio Blinds & Lights, Garage Shelving, Solar Panel on Garage
Price history
Price history is unavailable.
Public tax history
Tax history is unavailable.
Climate risks
Neighborhood: Mckenzie Lake
Nearby schools
GreatSchools rating
No schools nearby
We couldn't find any schools near this home.
- C$689,9004 bd2 ba1k sqft230 NW Mount Lorette Pl SE, Calgary, AB T2Z2L9For Sale
- C$--1 bd1 ba-- sqft127G Prestwick Lndg SE #127G, Calgary, AB T2Z3W2Off Market

- C$599,9004 bd3 ba1.5k sqft250 E Mount Lorette Close SE, Calgary, AB T2Z2L6For Sale

- C$484,8003 bd3 ba1.1k sqft25 Prestwick Pond Ter SE, Calgary, AB T2Z3Z7For Sale
Similar homes
- C$689,9004 bd2 ba1k sqft230 NW Mount Lorette Pl SE, Calgary, AB T2Z 2L9For SaleMLS ID #A2336745, Caleb Reich, Associate, Re/Max Landan Real Estate. courtesy of Pillar9 System
- C$699,9004 bd3 ba1.2k sqft460 NW Parkridge Cres SE, Calgary, AB T2J 5A9For Sale
 MLS ID #A2341354, Jill Conroy, Associate, Re/Max First. courtesy of Pillar9 System
 - C$519,9003 bd2 ba808 sqft99 Mount Allan Cir N, Calgary, AB T2Z 2S4For Sale
 MLS ID #A2342520, Clay Brunette, Associate, Re/Max House Of Real Estate. courtesy of Pillar9 System
 - C$639,0003 bd3 ba1.4k sqft31 N Mount Aberdeen Grv SE, Calgary, AB T2Z 3N6For Sale
 MLS ID #A2331030, Sandra Roen, Associate, Cir Realty. courtesy of Pillar9 System
