Welcome to this beautifully maintained home in the sought-after community of McKenzie Lake, perfectly positioned on a quiet street backing directly onto a park with a playground and basketball court. With new central air conditioning for those hot summer days, a new patio door, and most windows replaced within the last two to three years, this home offers comfort and peace of mind. With a large backyard, an excellent layout, and an unbeatable location, this is the kind of home that offers both everyday comfort and a lifestyle you'll love. The main level is bright, welcoming, and designed for both daily living and entertaining. The living room is centred around a cozy gas fireplace, while the kitchen features stainless steel appliances, a pantry, and a peninsula that opens seamlessly to the dining area. From here, step through the new patio door onto the large deck overlooking the expansive backyard and park beyond, creating the perfect place to relax or host family and friends. A tucked-away half bathroom provides extra privacy for guests, while the convenient main-floor laundry room adds to the home's functionality. Upstairs, the spacious primary suite offers a retreat overlooking your backyard and the park, with a walk-in closet and private three-piece ensuite. Two additional generously sized bedrooms and a well-appointed four-piece bathroom complete the upper level, providing plenty of space for family or guests. The developed basement expands your living space with a comfortable family room, a versatile recreation area, a den or home office, and plenty of storage to keep everything organized. The double attached garage provides everyday convenience, while the home's exceptional condition reflects the care and pride of ownership throughout. Located in the highly desirable community of McKenzie Lake, you'll enjoy easy access to schools, shopping, parks, pathways, major roadways, and countless nearby amenities. Backing directly onto green space with no rear neighbours, this is a rare opportunity to own a move-in-ready home in one of southeast Calgary's most established and family-friendly neighbourhoods. Make sure to view the 3D tour for the full experience, and book your private showing today!
For sale
C$639,000
31 N Mount Aberdeen Grv SE, Calgary, AB T2Z 3N6
3beds
1,441sqft
Single Family Residence
Built in 1998
3,484 Square Feet Lot
$-- Zestimate®
C$443/sqft
C$-- HOA
What's special
Quiet streetNew central air conditioningNew patio doorLarge backyardExcellent layoutCozy gas fireplaceTucked-away half bathroom
- 72 days
- 30
- 3
Zillow last checked:
Listing updated:
Listed by:
Sandra Roen, Associate,
Cir Realty
Source: courtesy of Pillar9 System,MLS®#: A2331030 Originating MLS®#: Calgary
Originating MLS®#: CalgaryFacts & features
Interior
Bedrooms & bathrooms
- Bedrooms: 3
- Bathrooms: 3
- Full bathrooms: 2
- 1/2 bathrooms: 1
Bedroom
- Level: Second
- Dimensions: 10`5" x 9`8"
Bedroom
- Level: Second
- Dimensions: 10`9" x 11`0"
Other
- Level: Second
- Dimensions: 17`8" x 16`7"
Other
- Level: Main
- Dimensions: 4`11" x 5`0"
Other
- Level: Second
- Dimensions: 9`1" x 4`11"
Other
- Level: Second
- Dimensions: 5`0" x 8`0"
Den
- Level: Basement
- Dimensions: 15`7" x 7`9"
Dining room
- Level: Main
- Dimensions: 9`7" x 10`9"
Foyer
- Level: Main
- Dimensions: 12`6" x 5`6"
Game room
- Level: Basement
- Dimensions: 21`11" x 18`7"
Kitchen
- Level: Main
- Dimensions: 10`6" x 11`7"
Living room
- Level: Main
- Dimensions: 13`5" x 13`3"
Storage
- Level: Basement
- Dimensions: 8`0" x 11`8"
Storage
- Level: Basement
- Dimensions: 5`11" x 7`9"
Heating
- Forced Air
Cooling
- Central Air
Appliances
- Included: Dishwasher, Dryer, Microwave, Refrigerator, Stove(s), Washer
- Laundry: Main Level
Features
- No Smoking Home
- Flooring: Ceramic Tile, Hardwood, Laminate
- Windows: Window Coverings
- Basement: Full
- Number of fireplaces: 1
- Fireplace features: Gas
Interior area
- Total interior livable area: 1,441 sqft
- Finished area above ground: 1,441
- Finished area below ground: 699
Video & virtual tour
Property
Parking
- Total spaces: 4
- Parking features: Double Garage Attached
- Attached garage spaces: 2
Features
- Levels: Two,2 Storey
- Stories: 1
- Patio & porch: Deck
- Exterior features: Other
- Fencing: Fenced
- Frontage length: 9.79M 32`1"
Lot
- Size: 3,484 Square Feet
- Features: Backs on to Park/Green Space
Details
- Parcel number: 111970772
- Zoning: R-CG
Construction
Type & style
- Home type: SingleFamily
- Property subtype: Single Family Residence
Materials
- Vinyl Siding, Wood Frame
- Foundation: Concrete Perimeter
- Roof: Asphalt Shingle
Condition
- New construction: No
- Year built: 1998
Community & HOA
Community
- Features: Playground, Sidewalks, Street Lights
- Subdivision: McKenzie Lake
HOA
- Has HOA: No
Location
- Region: Calgary
Financial & listing details
- Price per square foot: C$443/sqft
- Date on market: 7/21/2026
- Inclusions: White picture ledges
Price history
Price history is unavailable.
Public tax history
Tax history is unavailable.
Climate risks
Neighborhood: Mckenzie Lake
Nearby schools
GreatSchools rating
No schools nearby
We couldn't find any schools near this home.
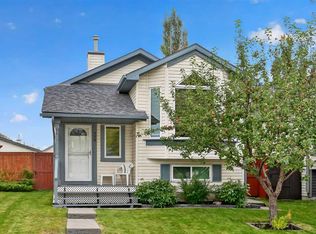
- C$535,0004 bd2 ba1k sqft34 Mount Aberdeen Line SE, Calgary, AB T2Z3N6For Sale
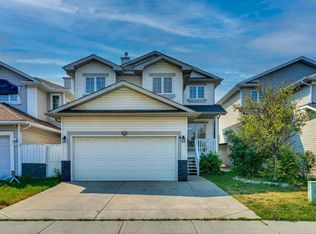
- C$599,9005 bd3 ba1.5k sqft117 NW Douglas Ridge Cir SE, Calgary, AB T2Z3C2For Sale

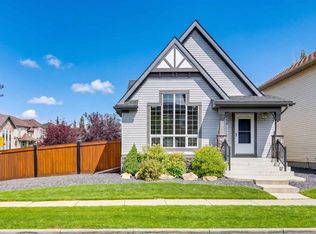
- C$539,9004 bd2 ba925 sqft193 N Mount Aberdeen Cir SE, Calgary, AB T2Z3H3For Sale

- C$659,9004 bd4 ba1.8k sqft101 N Douglas Ridge Cir SE, Calgary, AB T2Z3B7For Sale
Similar homes
- C$629,0004 bd4 ba1.8k sqft13628 W Deer Run Blvd SE, Calgary, AB T2J 6P1For Sale
 MLS ID #A2349599, Franz Tamayo, Associate, Cir Realty. courtesy of Pillar9 System
 - C$699,9004 bd4 ba1.6k sqft216 E Mount Apex Grn SE, Calgary, AB T2Z 3B9For Sale
 MLS ID #A2344565, Amir Yanny, Associate, Grand Realty. courtesy of Pillar9 System
 - C$590,0003 bd4 ba1.7k sqft1150 Prestwick Cir SE, Calgary, AB T2Z 3M1For Sale
 MLS ID #A2341996, Salman Bhojani, Associate, Cir Realty. courtesy of Pillar9 System
 - C$635,0003 bd2 ba1k sqft108 S Elgin Mnr SE, Calgary, AB T2Z 4N3For Sale
 MLS ID #A2344569, Chase Olsen, Associate, Re/Max First. courtesy of Pillar9 System
