Looking for a home that balances life today with room to grow? Tucked away on a quiet CUL-DE-SAC in New Brighton, this bright and welcoming 2-storey offers a functional layout and inviting spaces designed for real life. The open-concept main floor seamlessly connects the living room, dining area, and kitchen, creating the perfect setting for family dinners, weekend baking, and entertaining friends. Upstairs, 3 bedrooms provide comfortable spaces to unwind, while the finished basement adds a fourth bedroom, a full bathroom, and versatile extra living space ideal for movie nights, a playroom, a teen retreat, or overnight guests. A convenient main-floor powder room adds to the home's everyday practicality. With 1,370 sq. ft. of above-grade living space plus 430 sq. ft. of finished basement area, there’s room for everyone to spread out. Outside, mature trees and established landscaping add charm and seasonal colour. Enjoy a quiet residential setting close to parks, schools, shopping, and everyday amenities. Bright, functional, and move-in ready, this is a wonderful place to put down roots and make lasting memories!
For sale
C$519,999
1037 New Brighton Gdns SE, Calgary, AB T2Z 0Y1
4beds
1,370sqft
Single Family Residence
Built in 2006
3,920 Square Feet Lot
$-- Zestimate®
C$380/sqft
C$31/mo HOA
What's special
Quiet cul-de-sacFunctional layoutInviting spacesOpen-concept main floorDining areaFinished basementVersatile extra living space
- 4 days
- 12
- 2
Zillow last checked:
Listing updated:
Listed by:
Rachel Vanderveen, Associate,
Exp Realty
Source: courtesy of Pillar9 System,MLS®#: A2353872 Originating MLS®#: Calgary
Facts & features
Interior
Bedrooms & bathrooms
- Bedrooms: 4
- Bathrooms: 3
- Full bathrooms: 2
- 1/2 bathrooms: 1
Bedroom
- Level: Upper
- Dimensions: 9`5" x 9`9"
Bedroom
- Level: Upper
- Dimensions: 10`6" x 8`8"
Other
- Level: Upper
- Dimensions: 12`2" x 12`6"
Bedroom
- Level: Basement
- Dimensions: 11`5" x 8`11"
Other
- Level: Main
- Dimensions: 5`4" x 4`8"
Other
- Level: Upper
- Dimensions: 8`5" x 4`11"
Other
- Level: Upper
- Dimensions: 7`11" x 4`11"
Dining room
- Level: Main
- Dimensions: 13`5" x 7`0"
Other
- Level: Main
- Dimensions: 6`7" x 5`1"
Game room
- Level: Basement
- Dimensions: 14`3" x 12`7"
Kitchen
- Level: Main
- Dimensions: 13`6" x 8`4"
Living room
- Level: Main
- Dimensions: 15`4" x 13`2"
Mud room
- Level: Main
- Dimensions: 6`0" x 3`5"
Walk in closet
- Level: Upper
- Dimensions: 4`11" x 8`11"
Heating
- Forced Air, Natural Gas
Cooling
- Other
Appliances
- Included: Dishwasher, Dryer, Microwave Hood Fan, Refrigerator, Stove(s), Washer
- Laundry: Laundry Room, Sink
Features
- Breakfast Bar, Closet Organizers, High Ceilings, Kitchen Island, Laminate Counters, Open Floorplan, Storage
- Flooring: Carpet, Laminate, Other
- Windows: Window Coverings
- Basement: Full
- Has fireplace: No
Interior area
- Total interior livable area: 1,370 sqft
Property
Parking
- Total spaces: 1
- Parking features: Parking Pad
- Has uncovered spaces: Yes
Features
- Levels: Two,2 Storey
- Stories: 1
- Patio & porch: Deck, Front Porch
- Exterior features: Lighting, Other
- Fencing: Fenced
- Frontage length: 11.79M 38`8"
Lot
- Size: 3,920 Square Feet
- Features: Back Lane, Back Yard, Irregular Lot, Low Maintenance Landscape, Other, Private
Details
- Parcel number: 112073678
- Zoning: R-1N
Construction
Type & style
- Home type: SingleFamily
- Property subtype: Single Family Residence
Materials
- Vinyl Siding, Wood Frame
- Foundation: Concrete Perimeter
- Roof: Asphalt Shingle
Condition
- New construction: No
- Year built: 2006
Community & HOA
Community
- Features: Other, Park, Playground, Sidewalks
- Subdivision: New Brighton
HOA
- Has HOA: No
- Amenities included: Other
- HOA fee: C$371 annually
Location
- Region: Calgary
Financial & listing details
- Price per square foot: C$380/sqft
- Date on market: 10/30/2026
- Inclusions: N/A
Price history
Price history is unavailable.
Public tax history
Tax history is unavailable.
Climate risks
Neighborhood: New Brighton
Nearby schools
GreatSchools rating
No schools nearby
We couldn't find any schools near this home.
- C$--2 bd3 ba-- sqft3264 New Brighton Gdns SE, Calgary, AB T2Z0A3Off Market
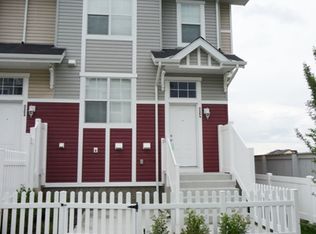
- C$549,9993 bd2 ba1k sqft2046 W New Brighton Gdns SE, Calgary, AB T2Z4X4For Sale

- C$379,9002 bd3 ba1.2k sqft3031 S New Brighton Gdns SE, Calgary, AB T2Z0A4For Sale

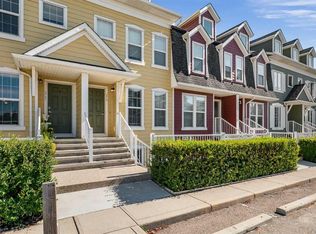
- C$310,0002 bd2 ba1k sqft216 W McKenzie Towne Line SE, Calgary, AB T2Z4G3For Sale
Similar homes
- C$520,0004 bd3 ba1.3k sqft126 Copperfield Mnr W, Calgary, AB T2Z 4R9For Sale
 MLS ID #A2342917, Sheetal Cheema, Associate, Lpt Realty. courtesy of Pillar9 System
- C$565,0002 bd3 ba1.4k sqft171 Prestwick Vlg SE, Calgary, AB T2Z 4S3For Sale
 MLS ID #A2355037, Mark Neustaedter, Associate, Lpt Realty. courtesy of Pillar9 System
- C$620,0004 bd4 ba1.9k sqft988 S Copperfield Blvd SE, Calgary, AB T2Z 4W7For Sale
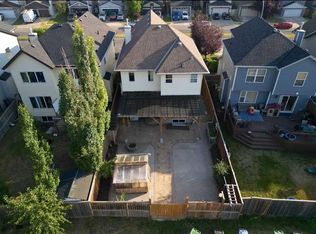 MLS ID #A2355530, Jason Streich, Associate, Real Broker. courtesy of Pillar9 System
- C$569,5705 bd2 ba1k sqft179 NE Deer Ridge Way SE, Calgary, AB T2J 5Y8For Sale
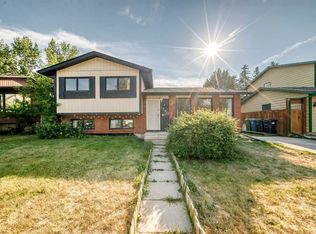 MLS ID #A2355920, Ryan Suh, Associate, Ko Realty Ltd.. courtesy of Pillar9 System
