Welcome to this beautifully maintained family home on a quiet close in the heart of New Brighton! Bright and inviting, this move-in ready property features 9' ceilings, updated flooring throughout, a sun-filled great room with a stunning granite fireplace wall, and a timeless kitchen with maple cabinetry, granite countertops, waterfall ends, granite backsplash, corner pantry, and upgraded stainless steel appliances. Upstairs offers a sunny south-facing bonus room, 3 spacious bedrooms, upper laundry, and a lovely primary retreat with walk-in closet, soaker tub, oversized shower, and granite counters in the ensuite. The fully finished basement adds valuable living space with a 4th bedroom, full bath, and a second washer/dryer set. Outside, enjoy the beautifully landscaped yard and garden, plus an amazing gazebo - perfect for relaxing or entertaining. Added highlights include A/C, central vac, water softener, garage mezzanine storage, and a wide south-facing driveway with room for up to 3 vehicles, meaning less snow removal in winter. Plenty of street parking too! Just 3 blocks from the New Brighton Recreation Centre and Athletic Park, and close to schools, shopping, and amenities, this is an exceptional opportunity in a fantastic family-friendly community!
For sale
C$689,000
139 S New Brighton Close SE, Calgary, AB T2Z 0H7
4beds
1,812sqft
Single Family Residence
Built in 2007
4,356 Square Feet Lot
$-- Zestimate®
C$380/sqft
C$31/mo HOA
What's special
Updated flooring throughoutSun-filled great roomStunning granite fireplace wallTimeless kitchenMaple cabinetryGranite countertopsWaterfall ends
- 15 days
- 34
- 1
Zillow last checked:
Listing updated:
Listed by:
Emmy Chu, Associate,
Town Residential
Source: courtesy of Pillar9 System,MLS®#: A2343004 Originating MLS®#: Calgary
Originating MLS®#: CalgaryFacts & features
Interior
Bedrooms & bathrooms
- Bedrooms: 4
- Bathrooms: 4
- Full bathrooms: 3
- 1/2 bathrooms: 1
Bedroom
- Level: Basement
- Dimensions: 9`10" x 15`7"
Bedroom
- Level: Second
- Dimensions: 12`4" x 9`11"
Bedroom
- Level: Second
- Dimensions: 10`0" x 10`1"
Other
- Level: Second
- Dimensions: 12`7" x 12`10"
Other
- Level: Basement
- Dimensions: 9`10" x 4`3"
Other
- Level: Main
- Dimensions: 4`9" x 4`5"
Other
- Level: Second
- Dimensions: 8`10" x 5`1"
Other
- Level: Second
- Dimensions: 10`0" x 8`8"
Dining room
- Level: Main
- Dimensions: 10`9" x 10`5"
Family room
- Level: Basement
- Dimensions: 14`11" x 24`9"
Family room
- Level: Second
- Dimensions: 17`11" x 11`3"
Foyer
- Level: Main
- Dimensions: 15`2" x 8`2"
Other
- Level: Basement
- Dimensions: 7`6" x 11`2"
Other
- Level: Second
- Dimensions: 5`5" x 20`10"
Kitchen
- Level: Main
- Dimensions: 10`8" x 11`8"
Laundry
- Level: Basement
- Dimensions: 3`8" x 4`3"
Laundry
- Level: Second
- Dimensions: 6`7" x 5`10"
Living room
- Level: Main
- Dimensions: 12`0" x 22`4"
Mud room
- Level: Main
- Dimensions: 7`4" x 7`10"
Pantry
- Level: Main
- Dimensions: 4`0" x 4`7"
Walk in closet
- Level: Basement
- Dimensions: 4`8" x 4`6"
Walk in closet
- Level: Second
- Dimensions: 4`7" x 7`2"
Heating
- Forced Air
Cooling
- Central Air
Appliances
- Included: Dishwasher, Dryer, Electric Range, Garage Control(s), Microwave, Range Hood, Refrigerator, Washer
- Laundry: In Basement, Laundry Room, Multiple Locations, Upper Level
Features
- Double Vanity, Kitchen Island, No Animal Home, No Smoking Home, Open Floorplan, Pantry
- Flooring: Tile, Vinyl
- Windows: Window Coverings
- Basement: Full
- Number of fireplaces: 1
- Fireplace features: Gas
Interior area
- Total interior livable area: 1,812 sqft
- Finished area above ground: 1,812
- Finished area below ground: 637
Video & virtual tour
Property
Parking
- Total spaces: 2
- Parking features: Double Garage Attached, Off Street
- Attached garage spaces: 2
Features
- Levels: Two,2 Storey
- Stories: 1
- Patio & porch: Deck, Pergola
- Exterior features: Barbecue, Fire Pit, Garden, Private Yard, Storage
- Fencing: Fenced
- Frontage length: 11.01M 36`1"
Lot
- Size: 4,356 Square Feet
- Features: Few Trees, Level, Low Maintenance Landscape, No Neighbours Behind, Rectangular Lot
Details
- Parcel number: 112450069
- Zoning: R-1N
Construction
Type & style
- Home type: SingleFamily
- Property subtype: Single Family Residence
Materials
- Vinyl Siding, Wood Frame
- Foundation: Concrete Perimeter
- Roof: Asphalt Shingle
Condition
- New construction: No
- Year built: 2007
Community & HOA
Community
- Features: Lake, Park, Playground, Sidewalks, Street Lights
- Subdivision: New Brighton
HOA
- Has HOA: No
- Amenities included: Park, Playground, Recreation Facilities
- HOA fee: C$371 annually
Location
- Region: Calgary
Financial & listing details
- Price per square foot: C$380/sqft
- Date on market: 9/11/2026
- Inclusions: N/A
Price history
Price history is unavailable.
Public tax history
Tax history is unavailable.
Climate risks
Neighborhood: New Brighton
Nearby schools
GreatSchools rating
No schools nearby
We couldn't find any schools near this home.
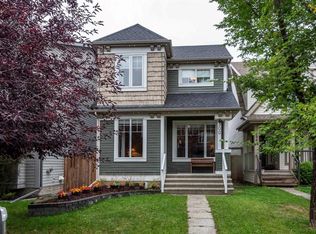
- C$569,9004 bd4 ba1.5k sqft300 W New Brighton Lndg SE, Calgary, AB T2Z0S5For Sale
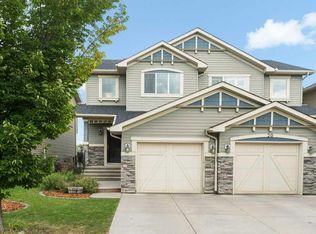
- C$524,9003 bd3 ba1.4k sqft24 SW New Brighton Lndg SE, Calgary, AB T2Z0S5For Sale
- C$376,9993 bd3 ba1k sqft28 NW New Brighton Point SE, Calgary, AB T2Z1B8For Sale

- C$529,9002 bd3 ba1.3k sqft15 N Prestwick Pl SE, Calgary, AB T2Z4P4For Sale

Similar homes
- C$669,0004 bd4 ba1.9k sqft509 S New Brighton Dr SE, Calgary, AB T2Z 0N9For Sale
 MLS ID #A2338546, Amandeep Sidhu, Associate, Trec The Real Estate Company. courtesy of Pillar9 System
 - C$689,9004 bd2 ba1k sqft230 NW Mount Lorette Pl SE, Calgary, AB T2Z 2L9For Sale
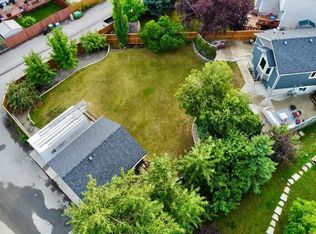 MLS ID #A2336745, Caleb Reich, Associate, Re/Max Landan Real Estate. courtesy of Pillar9 System
 - C$659,9004 bd4 ba1.8k sqft101 N Douglas Ridge Cir SE, Calgary, AB T2Z 3B7For Sale
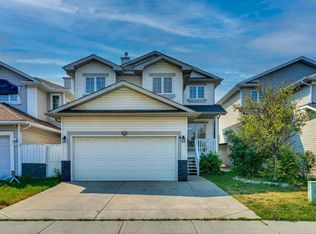 MLS ID #A2334564, Zully Merali, Associate, Re/Max Complete Realty. courtesy of Pillar9 System
 - C$680,0004 bd4 ba2.1k sqft646 NE Chaparral Dr SE, Calgary, AB T2X 3X1For Sale
 MLS ID #A2345251, Justin Havre, Associate, Exp Realty. courtesy of Pillar9 System
