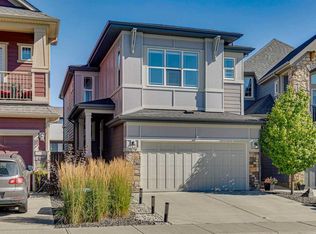
Welcome to this exceptional 2,100 sq. ft. double front-garage home nestled in the highly sought-after community of Seton! Designed for both comfortable family living and modern convenience, this home features an impressive main floor with an open-concept layout. At its heart is a stylish kitchen equipped with sleek quartz countertops, seamlessly flowing into a spacious dining area and a warm, inviting family room complete with a cozy electric fireplace. The upper level is thoughtfully planned for everyday life, featuring a generous bonus room, a dedicated home office, and three spacious bedrooms, including two full bathrooms. Downstairs, the fully finished basement extends your living space with a second kitchen, a full bathroom, and an additional bedroom—ideal for extended family, guests, or flexible living arrangements. Exclusive HOA Community Hub ("The Block"): Minutes from your doorstep is Seton’s 14,000 sq. ft. community facility situated on a 6-acre park. Residents enjoy access to a splash park, outdoor hockey rink, tennis and pickleball courts, basketball nets, a fire pit, picnic shelters, a half-gymnasium, and gathering spaces for events and programs. Only 5 Minutes to the YMCA, Shopping and South Health Campus.
For sale
C$739,900
38 NW Seton Mnr SE, Calgary, AB T3M 2V8
4beds
2,101sqft
Single Family Residence
Built in 2018
3,049 Square Feet Lot
$-- Zestimate®
C$352/sqft
C$38/mo HOA
What's special
Double front-garage homeSpacious dining areaWarm inviting family roomCozy electric fireplaceGenerous bonus roomDedicated home officeThree spacious bedrooms
- 5 days
- 4
- 0
Zillow last checked:
Listing updated:
Listed by:
Ajay Kumar, Associate,
Royal Lepage Solutions,
Sam Patel, Associate,
Royal Lepage Solutions
Source: courtesy of Pillar9 System,MLS®#: A2343258 Originating MLS®#: Calgary
Originating MLS®#: CalgaryFacts & features
Interior
Bedrooms & bathrooms
- Bedrooms: 4
- Bathrooms: 4
- Full bathrooms: 3
- 1/2 bathrooms: 1
Bedroom
- Level: Upper
- Dimensions: 11`7" x 13`11"
Other
- Level: Upper
- Dimensions: 11`11" x 14`1"
Bedroom
- Level: Basement
- Dimensions: 10`6" x 9`1"
Bedroom
- Level: Upper
- Dimensions: 10`7" x 11`1"
Other
- Level: Main
- Dimensions: 7`7" x 2`10"
Other
- Level: Upper
- Dimensions: 6`11" x 10`3"
Other
- Level: Basement
- Dimensions: 4`11" x 7`6"
Other
- Level: Upper
- Dimensions: 10`7" x 11`1"
Dining room
- Level: Main
- Dimensions: 11`10" x 6`6"
Family room
- Level: Upper
- Dimensions: 15`7" x 11`9"
Kitchen
- Level: Main
- Dimensions: 12`2" x 15`11"
Kitchen
- Level: Basement
- Dimensions: 10`7" x 7`11"
Laundry
- Level: Upper
- Dimensions: 8`1" x 7`5"
Living room
- Level: Main
- Dimensions: 10`9" x 15`11"
Office
- Level: Upper
- Dimensions: 6`11" x 7`7"
Heating
- Forced Air, Natural Gas
Cooling
- Central Air
Appliances
- Included: Dishwasher, Electric Range, Microwave, Range Hood, Refrigerator, Washer/Dryer
- Laundry: Laundry Room
Features
- Kitchen Island, Quartz Counters
- Flooring: Carpet, Laminate, Tile
- Windows: Window Coverings
- Basement: Full
- Number of fireplaces: 1
- Fireplace features: Electric
Interior area
- Total interior livable area: 2,101 sqft
- Finished area above ground: 2,100
- Finished area below ground: 752
Video & virtual tour
Property
Parking
- Total spaces: 4
- Parking features: Double Garage Attached
- Attached garage spaces: 2
Features
- Levels: Two,2 Storey
- Stories: 1
- Patio & porch: Deck
- Exterior features: BBQ gas line
- Fencing: Fenced
- Frontage length: 8.84M 29`0"
Lot
- Size: 3,049 Square Feet
- Features: Back Yard
Details
- Parcel number: 112499046
- Zoning: R-G
Construction
Type & style
- Home type: SingleFamily
- Property subtype: Single Family Residence
Materials
- Vinyl Siding
- Foundation: Concrete Perimeter
- Roof: Asphalt Shingle
Condition
- New construction: No
- Year built: 2018
Community & HOA
Community
- Subdivision: Seton
HOA
- Has HOA: No
- Amenities included: Dog Park, Park, Playground
- HOA fee: C$452 annually
Location
- Region: Calgary
Financial & listing details
- Price per square foot: C$352/sqft
- Date on market: 9/10/2026
- Inclusions: NA
Price history
Price history is unavailable.
Public tax history
Tax history is unavailable.
Climate risks
Neighborhood: T3M
Nearby schools
GreatSchools rating
No schools nearby
We couldn't find any schools near this home.


Similar homes
- C$770,0004 bd4 ba2.2k sqft34 W Seton Rd SE, Calgary, AB T3M 3E8For Sale
 MLS ID #A2333182, Erin Reeves, Associate, Exp Realty. courtesy of Pillar9 System
 - C$700,0004 bd4 ba1.9k sqft26 SW Walden Ct SE, Calgary, AB T2X 0N4For Sale
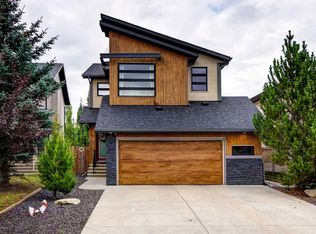 MLS ID #A2344865, Flora Moradzadeh, Associate, First Place Realty. courtesy of Pillar9 System
 - C$689,0004 bd4 ba1.8k sqft139 S New Brighton Close SE, Calgary, AB T2Z 0H7For Sale
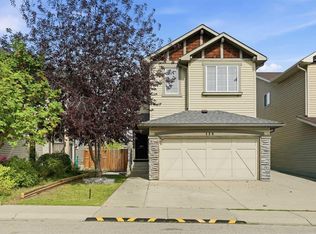 MLS ID #A2343004, Emmy Chu, Associate, Town Residential. courtesy of Pillar9 System
 - C$849,9004 bd4 ba2.1k sqft119 W Cranbrook Grn SE, Calgary, AB T3M 2X2For Sale
 MLS ID #A2341455, Arthur Leslie, Associate, Exp Realty. courtesy of Pillar9 System
