Welcome to 1209 Copperfield Blvd SE, a beautifully maintained former show home where thoughtful design, meticulous single-owner care, and three levels of finished living space come together in an exceptional family home. Built in 2018 and offering over 1,800 sq. ft. above grade, a fully developed basement, central A/C, and a double attached garage, this pet-free home has been lovingly cared for by its original owner since 2021. Set in the established, family-friendly community of Copperfield, you'll enjoy tree-lined streets and landscaped centre boulevards, walking paths and ponds, tennis courts, a community centre, two elementary schools, nearby amenities, convenient public transit, and quick access to Stoney Trail and 52nd Street. The bright, open-concept main floor is designed for everyday living and entertaining. The kitchen features quartz countertops, a breakfast bar, and plenty of workspace, flowing seamlessly into the dining area and living room. East-facing windows provide abundant natural light, while a gas fireplace adds warmth and creates an inviting place to gather. Upstairs, a spacious bonus room is perfect for family movie nights, a kids' play area, or a second living space. You'll also find two additional bedrooms, a full bathroom, convenient upper-floor laundry, and a generous primary bedroom with a large walk-in closet and ensuite featuring dual sinks, a soaker tub, and separate walk-in shower. The fully developed basement adds even more versatility with a spacious recreation/living room, 4-piece bathroom, and additional bedroom featuring a mirrored wall—making it equally well suited as a home gym, guest room, office, or private space for a teenager or extended family member. Outside, enjoy a fenced backyard with an east-facing deck—perfect for morning coffee, BBQs, entertaining, sunny summer mornings, and growing flowers—plus plenty of room for kids and pets to play, gardening, or relaxing outdoors. The front and side yards feature decorative rock for attractive, low-maintenance landscaping with less grass to mow. The double attached garage is equipped with wall-mounted heaters for added comfort and functionality during Calgary's colder months. From its former show-home origins and meticulous single-owner care to its versatile finished living spaces and family-friendly setting, this is a home designed to be enjoyed inside and out—and a wonderful opportunity to make Copperfield home. Disclosure: seller is related to the listing agent.
For sale
C$689,000
1209 W Copperfield Blvd SE, Calgary, AB T2Z 5G1
4beds
1,864sqft
Single Family Residence
Built in 2018
3,484 Square Feet Lot
$-- Zestimate®
C$370/sqft
C$-- HOA
What's special
Double attached garageTree-lined streetsLandscaped centre boulevardsWalking paths and pondsBright open-concept main floorKitchen features quartz countertopsBreakfast bar
- 46 days
- 11
- 0
Zillow last checked:
Listing updated:
Listed by:
Aman Dhillon, Associate,
People 1st Realty
Source: courtesy of Pillar9 System,MLS®#: A2341616 Originating MLS®#: Calgary
Originating MLS®#: CalgaryFacts & features
Interior
Bedrooms & bathrooms
- Bedrooms: 4
- Bathrooms: 4
- Full bathrooms: 3
- 1/2 bathrooms: 1
Other
- Level: Second
- Dimensions: 21`7" x 12`0"
Bedroom
- Level: Second
- Dimensions: 8`11" x 14`2"
Bedroom
- Level: Second
- Dimensions: 11`8" x 10`6"
Bedroom
- Level: Basement
- Dimensions: 8`3" x 12`0"
Other
- Level: Second
- Dimensions: 8`0" x 4`11"
Other
- Level: Main
- Dimensions: 7`1" x 2`11"
Other
- Level: Basement
- Dimensions: 8`1" x 4`11"
Other
- Level: Second
- Dimensions: 13`3" x 9`6"
Bonus room
- Level: Second
- Dimensions: 17`2" x 15`6"
Dining room
- Level: Main
- Dimensions: 9`2" x 8`10"
Foyer
- Level: Main
- Dimensions: 11`6" x 6`5"
Game room
- Level: Basement
- Dimensions: 19`6" x 15`2"
Other
- Level: Second
- Dimensions: 5`0" x 4`0"
Kitchen
- Level: Main
- Dimensions: 9`1" x 10`7"
Laundry
- Level: Second
- Dimensions: 7`2" x 7`9"
Living room
- Level: Main
- Dimensions: 11`10" x 15`10"
Walk in closet
- Level: Second
- Dimensions: 10`4" x 4`8"
Heating
- Forced Air
Cooling
- Central Air
Appliances
- Included: Dishwasher, Electric Stove, Garage Control(s), Microwave, Oven, Range Hood, Refrigerator, Washer/Dryer
- Laundry: Laundry Room, Upper Level
Features
- Breakfast Bar, Ceiling Fan(s), Kitchen Island, No Animal Home, No Smoking Home, Pantry, Walk-In Closet(s)
- Windows: Window Coverings
- Basement: Full
- Number of fireplaces: 1
- Fireplace features: Gas
Interior area
- Total interior livable area: 1,864 sqft
- Finished area above ground: 1,864
- Finished area below ground: 667
Property
Parking
- Total spaces: 4
- Parking features: Double Garage Attached
- Attached garage spaces: 2
Features
- Levels: Two,2 Storey
- Stories: 1
- Entry location: Ground
- Patio & porch: Deck
- Exterior features: Garden
- Fencing: Fenced
- Frontage length: 9.78M 32`1"
Lot
- Size: 3,484 Square Feet
- Features: Back Yard, Landscaped
Details
- Parcel number: 112461150
- Zoning: R-G
Construction
Type & style
- Home type: SingleFamily
- Property subtype: Single Family Residence
Materials
- Vinyl Siding
- Foundation: Concrete Perimeter
- Roof: Asphalt Shingle
Condition
- New construction: No
- Year built: 2018
Utilities & green energy
- Electric: 100 Amp Service
- Sewer: Public Sewer
- Water: Public
- Utilities for property: Cable Internet Access, Electricity Connected
Community & HOA
Community
- Features: Park, Playground, Sidewalks, Tennis Court(s)
- Subdivision: Copperfield
HOA
- Has HOA: No
Location
- Region: Calgary
Financial & listing details
- Price per square foot: C$370/sqft
- Date on market: 9/2/2026
- Inclusions: N/A
- Electric utility on property: Yes
Price history
Price history is unavailable.
Public tax history
Tax history is unavailable.
Climate risks
Neighborhood: Copperfield
Nearby schools
GreatSchools rating
No schools nearby
We couldn't find any schools near this home.
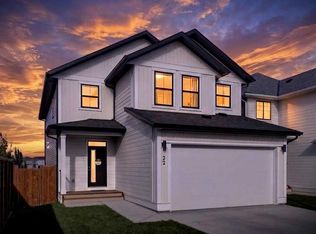
- C$879,9004 bd4 ba2.4k sqft22 NE Copperhead Bay SE, Calgary, AB T2Z5H2For Sale
- C$399,9002 bd3 ba1.2k sqft258 E Copperleaf Way SE, Calgary, AB T2Z5E8For Sale

- C$789,9006 bd5 ba2.1k sqft320 NE Copperhead Way SE, Calgary, AB T2Z5G1For Sale
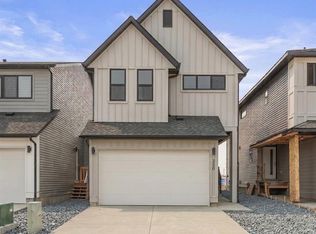
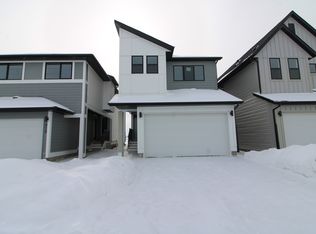
- C$--1 bd1 ba-- sqft316 Copperhead Way S, Calgary, AB T2Z5H2Off Market
Similar homes
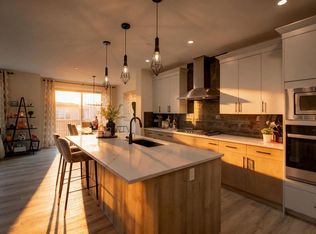
- C$695,0004 bd4 ba2.2k sqft43 N Hotchkiss Row SE, Calgary, AB T3S 0J5For Sale
 MLS ID #A2352079, Benjamin Archibald, Associate, Lpt Realty. courtesy of Pillar9 System
 - C$639,9004 bd3 ba2k sqft126 W Hotchkiss Mnr SE, Calgary, AB T3S 0G1For Sale
 MLS ID #A2353132, Gurjit Birring, Associate, Pro Broker. courtesy of Pillar9 System
 - C$659,9004 bd4 ba1.6k sqft374 S Magnolia Sq SE, Calgary, AB T3M 2W4For Sale
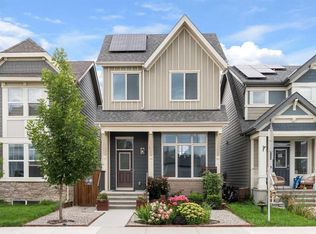 MLS ID #A2350257, Trung Bien, Associate, Exp Realty. courtesy of Pillar9 System
 - C$670,0003 bd3 ba2k sqft91 SW Copperpond Ter SE, Calgary, AB T2Z 0W5For Sale
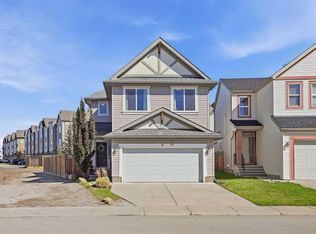 MLS ID #A2346164, Daniel Medina, Associate, Exp Realty. courtesy of Pillar9 System
