** Open House Sunday 25th 1-4pm**Finished basement & $90K in upgrades — welcome to 43 Hotchkiss Row SE, where space, style, and family living come together. Situated on a rare pie-shaped lot in Calgary's growing Hotchkiss community, this beautifully upgraded home offers 2,276 sq. ft. above grade and over 3,000 sq. ft. of fully developed living space, giving your family room to grow without compromising on style. The bright, open-concept main floor is designed for everyday living and effortless entertaining, featuring a chef-inspired kitchen with extended cabinetry, an executive kitchen package, exceptional storage, and generous counter space. A custom feature wall in the great room adds a designer touch, while large windows fill the home with natural light. Upstairs, four spacious bedrooms provide room for the whole family, including a private primary retreat with a beautifully upgraded ensuite featuring a ceiling-height tiled shower, glass shelving, a sleek glass barn-door slider, and a soaker tub framed by a picture window. Bedroom three connects to a Jack-and-Jill bathroom, making the layout ideal for families with children or overnight guests. The fully finished basement extends your living space with 9-foot ceilings, an additional bedroom, a full bathroom, and a bright recreation area perfect for movie nights, a playroom, a home gym, or visiting family. Outside, enjoy your brand-new rear deck and the added space and privacy of a pie-shaped backyard — ideal for summer barbecues, entertaining, and making the most of Calgary's warmer months. With thoughtful upgrades throughout, a functional family-friendly layout, and more than 3,000 sq. ft. of developed space, this is your opportunity to move into a nearly-new home with the extras already done.
For sale
C$695,000
43 N Hotchkiss Row SE, Calgary, AB T3S 0J5
4beds
2,276sqft
Single Family Residence
Built in 2023
4,356 Square Feet Lot
$-- Zestimate®
C$305/sqft
C$16/mo HOA
What's special
Pie-shaped lotBright open-concept main floorChef-inspired kitchenExtended cabinetryExecutive kitchen packageExceptional storageGenerous counter space
- 12 days
- 20
- 1
Zillow last checked:
Listing updated:
Listed by:
Benjamin Archibald, Associate,
Lpt Realty,
Shawn Getty, Associate,
Lpt Realty
Source: courtesy of Pillar9 System,MLS®#: A2352079 Originating MLS®#: Calgary
Originating MLS®#: CalgaryFacts & features
Interior
Bedrooms & bathrooms
- Bedrooms: 4
- Bathrooms: 4
- Full bathrooms: 3
- 1/2 bathrooms: 1
Bedroom
- Level: Upper
- Dimensions: 10`4" x 11`6"
Bedroom
- Level: Upper
- Dimensions: 12`2" x 13`5"
Other
- Level: Upper
- Dimensions: 12`7" x 15`1"
Bedroom
- Level: Basement
- Dimensions: 12`7" x 11`3"
Other
- Level: Main
- Dimensions: 4`10" x 5`2"
Other
- Level: Basement
- Dimensions: 8`4" x 4`10"
Other
- Level: Upper
- Dimensions: 5`8" x 9`7"
Other
- Level: Upper
- Dimensions: 9`11" x 11`9"
Dining room
- Level: Main
- Dimensions: 10`6" x 10`6"
Family room
- Level: Upper
- Dimensions: 15`10" x 15`6"
Other
- Level: Basement
- Dimensions: 8`3" x 11`6"
Game room
- Level: Basement
- Dimensions: 21`6" x 25`8"
Kitchen
- Level: Main
- Dimensions: 13`8" x 15`3"
Laundry
- Level: Upper
- Dimensions: 6`9" x 5`11"
Living room
- Level: Main
- Dimensions: 12`5" x 15`0"
Mud room
- Level: Main
- Dimensions: 6`10" x 9`1"
Office
- Level: Main
- Dimensions: 9`2" x 9`10"
Walk in closet
- Level: Upper
- Dimensions: 10`1" x 6`8"
Heating
- Forced Air, Natural Gas
Cooling
- Central Air
Appliances
- Included: Dishwasher, Dryer, Garage Control(s), Gas Cooktop, Microwave, Range Hood, Refrigerator, Stove(s), Washer
- Laundry: Laundry Room
Features
- Double Vanity, Open Floorplan, Pantry, See Remarks, Walk-In Closet(s)
- Flooring: Carpet, Hardwood, Tile
- Windows: Window Coverings
- Basement: Full
- Has fireplace: No
Interior area
- Total interior livable area: 2,276 sqft
- Finished area above ground: 1,001
- Finished area below ground: 876
Video & virtual tour
Property
Parking
- Total spaces: 4
- Parking features: Double Garage Attached
- Attached garage spaces: 2
Features
- Levels: Two,2 Storey
- Stories: 1
- Patio & porch: Deck
- Exterior features: None
- Fencing: None
- Frontage length: 9.96M 32`8"
Lot
- Size: 4,356 Square Feet
- Features: Back Yard, Lawn, Low Maintenance Landscape
Details
- Parcel number: 112530626
- Zoning: R-G
Construction
Type & style
- Home type: SingleFamily
- Property subtype: Single Family Residence
Materials
- Stone, Vinyl Siding, Wood Frame
- Foundation: Concrete Perimeter
- Roof: Asphalt Shingle
Condition
- New construction: No
- Year built: 2023
Community & HOA
Community
- Features: Park, Playground
- Subdivision: Hotchkiss
HOA
- Has HOA: No
- Amenities included: None
- HOA fee: C$195 annually
Location
- Region: Calgary
Financial & listing details
- Price per square foot: C$305/sqft
- Date on market: 10/14/2026
- Inclusions: Garage shelving
Price history
Price history is unavailable.
Public tax history
Tax history is unavailable.
Climate risks
Neighborhood: T3S
Nearby schools
GreatSchools rating
No schools nearby
We couldn't find any schools near this home.

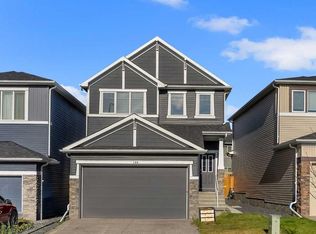
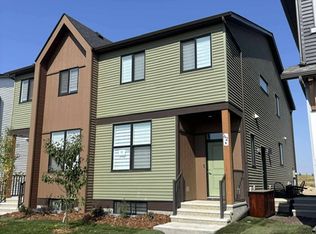
Similar homes
- C$750,0003 bd3 ba2k sqft159 E Hotchkiss Mnr SE, Calgary, AB T3S 0J5For Sale
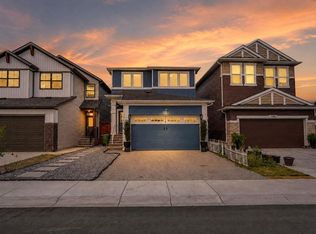 MLS ID #A2337595, Jasdev Dhillon, Associate, Real Broker. courtesy of Pillar9 System
 - C$685,0003 bd3 ba1.9k sqft50 W Lavender Rd SE, Calgary, AB T3S 0C4For Sale
 MLS ID #A2350539, Shawn Rahman, Associate, Real Broker. courtesy of Pillar9 System
 - C$649,9003 bd3 ba1.5k sqft360 S Marquis Hts SE, Calgary, AB T3M 2A7For Sale
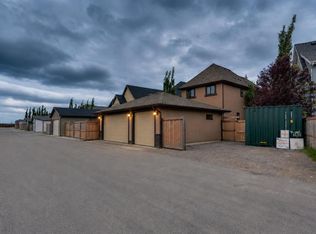 MLS ID #A2353898, Jesse Pringle, Associate, Re/Max First. courtesy of Pillar9 System
 - C$665,0004 bd4 ba1.8k sqft1209 W Copperfield Blvd SE, Calgary, AB T2Z 5G1For Sale
 MLS ID #A2341616, Aman Dhillon, Associate, People 1st Realty. courtesy of Pillar9 System
