Welcome to 159 Hotchkiss Manor SE - Step inside to a bright and welcoming main floor featuring a designer fireplace, convenient walkthrough mudroom and pantry, and a stunning executive kitchen designed for both everyday living and entertaining. The kitchen features premium Samsung appliances, including a gas range, hood fan, built-in wall oven and microwave. This home is loaded with thoughtful upgrades, including central air conditioning, whole-home humidifier and air purifier, smart Ecobee thermostat, keyless entry, and a professionally installed security system. Fire and carbon monoxide alarms and a sprinkler system provide additional peace of mind. Built in 2023, this beautifully upgraded and move-in-ready home offers approximately 2,052 sq. ft. of thoughtfully designed living space, featuring 3 bedrooms, 2.5 bathrooms, a main-floor office/den, spacious upper-level bonus room, and a double attached garage. Enjoy the outdoors with a fully fenced and professionally landscaped yard, composite deck with metal stairs, and extensive exterior lighting illuminating the driveway, front porch, side entrance and backyard/fence. A convenient side gate provides secure access to the basement entrance with a keypad. The home also features a stylish window-panel garage door, adding to its impressive curb appeal. For those working from home, the dedicated main-floor office/den and large upper bonus room provide excellent flexibility for a home office, study, media room or additional living space. High-speed internet services are available in the community. Located in the desirable Hotchkiss community with convenient access to major routes and amenities. Approximately 4 minutes to Stoney Trail and Highway 22X, 10 minutes to Seton, Mahogany, Auburn Bay, Copperfield, McKenzie Towne, 130th Avenue, South Health Campus and the YMCA. Macleod Trail, Chinook Centre and Southcentre Mall are approximately 17 minutes away, while downtown Calgary and Calgary International Airport are approximately 25 minutes away. Enjoy the community’s 50+ acres of parks, pathways and wetlands, offering plenty of opportunities for walking, recreation and outdoor enjoyment. A modern 2023-built home with premium upgrades, exceptional functionality and a fantastic location — move in and enjoy!
For sale
C$750,000
159 E Hotchkiss Mnr SE, Calgary, AB T3S 0J5
3beds
2,052sqft
Single Family Residence
Built in 2023
3,049 Square Feet Lot
$-- Zestimate®
C$365/sqft
C$17/mo HOA
What's special
Designer fireplaceStunning executive kitchenPremium samsung appliancesCentral air conditioningSmart ecobee thermostatKeyless entryProfessionally installed security system
- 7 days |
- 6 |
- 1 |
Zillow last checked:
Listing updated:
Listed by:
Jasdev Dhillon, Associate,
Real Broker,
Simran Sidhu, Associate,
Real Broker
Source: courtesy of Pillar9 System,MLS®#: A2337595 Originating MLS®#: Calgary
Originating MLS®#: CalgaryFacts & features
Interior
Bedrooms & bathrooms
- Bedrooms: 3
- Bathrooms: 3
- Full bathrooms: 2
- 1/2 bathrooms: 1
Bedroom
- Level: Upper
- Dimensions: 11`2" x 12`6"
Bedroom
- Level: Upper
- Dimensions: 11`3" x 13`5"
Other
- Level: Upper
- Dimensions: 12`5" x 15`3"
Other
- Level: Main
- Dimensions: 5`0" x 5`0"
Other
- Level: Upper
- Dimensions: 10`1" x 5`0"
Other
- Level: Upper
- Dimensions: 10`3" x 12`2"
Bonus room
- Level: Upper
- Dimensions: 15`1" x 10`4"
Dining room
- Level: Main
- Dimensions: 10`1" x 11`2"
Foyer
- Level: Main
- Dimensions: 9`11" x 7`4"
Kitchen
- Level: Main
- Dimensions: 11`0" x 13`7"
Laundry
- Level: Upper
- Dimensions: 7`1" x 7`11"
Living room
- Level: Main
- Dimensions: 12`11" x 13`0"
Mud room
- Level: Main
- Dimensions: 5`6" x 6`7"
Office
- Level: Main
- Dimensions: 7`10" x 10`1"
Pantry
- Level: Main
- Dimensions: 5`7" x 7`7"
Storage
- Level: Basement
- Dimensions: 7`6" x 6`10"
Walk in closet
- Level: Upper
- Dimensions: 10`3" x 5`7"
Heating
- Forced Air
Cooling
- Central Air
Appliances
- Included: Dishwasher, Garage Control(s), Microwave, Range, Refrigerator, Stove(s)
- Laundry: Upper Level
Features
- Built-in Features, Chandelier, Closet Organizers, Double Vanity, High Ceilings, Kitchen Island, Natural Woodwork, No Animal Home, No Smoking Home, Quartz Counters, Separate Entrance, Walk-In Closet(s)
- Flooring: Carpet, Ceramic Tile, Laminate
- Windows: Vinyl Windows
- Basement: Full
- Number of fireplaces: 1
- Fireplace features: Electric, Living Room
Interior area
- Total interior livable area: 2,052 sqft
- Finished area above ground: 2,052
- Finished area below ground: 856
Video & virtual tour
Property
Parking
- Total spaces: 4
- Parking features: Double Garage Attached
- Attached garage spaces: 2
Features
- Levels: Two,2 Storey
- Stories: 1
- Patio & porch: Deck, Front Porch
- Exterior features: Private Yard
- Fencing: Fenced
- Frontage length: 8.99M 29`6"
Lot
- Size: 3,049 Square Feet
- Features: Interior Lot, Landscaped, Rectangular Lot
Details
- Parcel number: 112530622
- Zoning: R-G
Construction
Type & style
- Home type: SingleFamily
- Property subtype: Single Family Residence
Materials
- Vinyl Siding, Wood Frame
- Foundation: Concrete Perimeter
- Roof: Asphalt Shingle
Condition
- New construction: No
- Year built: 2023
Community & HOA
Community
- Features: Park, Playground, Sidewalks
- Subdivision: Hotchkiss
HOA
- Has HOA: No
- Amenities included: Park, Playground
- HOA fee: C$200 annually
Location
- Region: Calgary
Financial & listing details
- Price per square foot: C$365/sqft
- Date on market: 8/17/2026
- Inclusions: N/A
Price history
Price history is unavailable.
Public tax history
Tax history is unavailable.
Climate risks
Neighborhood: T3S
Nearby schools
GreatSchools rating
No schools nearby
We couldn't find any schools near this home.
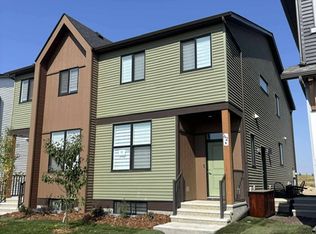
- C$--2 bd2 ba637 sqft62 Hotchkiss Row SE, Calgary, AB T3S0J5Off Market
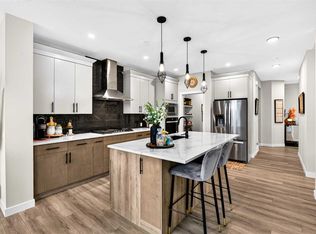
- C$725,0004 bd4 ba2.2k sqft43 N Hotchkiss Row SE, Calgary, AB T3S0J5For Sale
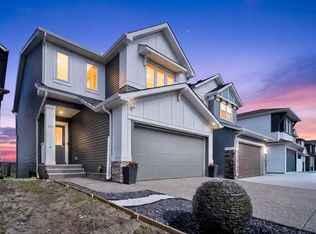
- C$698,5004 bd3 ba2.1k sqft134 W Hotchkiss Mnr SE, Calgary, AB T3S0J5For Sale
- C$649,9004 bd3 ba2k sqft126 W Hotchkiss Mnr SE, Calgary, AB T3S0G1For Sale

- C$--4 bd3 ba1.7k sqft188A Hotchkiss Gate SE, Calgary, AB T3S0G1Off Market
- C$--4 bd3 ba1.6k sqft38 Hotchkiss Dr SE, Calgary, AB T3S0G3Off Market
- C$298,2481 bd1 ba583 sqft321 W Hotchkiss Dr SE #1103, Calgary, AB T3S0G3New Construction
- C$404,6073 bd2 ba884 sqft321 W Hotchkiss Dr SE #1404, Calgary, AB T3S0G3New Construction
Similar homes
- C$725,0004 bd4 ba2.2k sqft43 N Hotchkiss Row SE, Calgary, AB T3S 0J5For SaleMLS ID #A2331586, Benjamin Archibald, Associate, Lpt Realty. courtesy of Pillar9 System
- C$649,9004 bd3 ba2k sqft126 W Hotchkiss Mnr SE, Calgary, AB T3S 0G1For SaleMLS ID #A2336650, Gurjit Birring, Associate, Pro Broker. courtesy of Pillar9 System
- C$746,9005 bd4 ba2.2k sqft341 N Walcrest Vw SE, Calgary, AB T2X 4P1For Sale
 MLS ID #A2339315, Gary Banipal, Associate, Real Broker. courtesy of Pillar9 System
 - C$749,9003 bd3 ba2.4k sqft314 Walcrest Way SE, Calgary, AB T2X 4G4For Sale
 MLS ID #A2336270, Kevin French, Associate, Charles. courtesy of Pillar9 System
 - C$679,9004 bd4 ba1.6k sqft163 NW Copperleaf Way SE, Calgary, AB T2Z 5E8For SaleMLS ID #A2336760, Kiaira Chita, Associate, Exp Realty. courtesy of Pillar9 System
- C$684,9004 bd4 ba1.7k sqft229 N Masters Row SE, Calgary, AB T3M 2R8For SaleMLS ID #A2327626, Lana Secchi, Associate, Renzo Real Estate Inc.. courtesy of Pillar9 System
- C$644,9004 bd4 ba1.5k sqft144 Copperstone Gdns W, Calgary, AB T2Z 0R7For SaleMLS ID #A2333737, Igor Ryltsev, Associate, Exp Realty. courtesy of Pillar9 System
- C$749,9004 bd4 ba1.6k sqft129 N Treeline Ave SW, Calgary, AB T2Y 0S1For SaleMLS ID #A2332111, Chantel Gogowich, Associate, Cir Realty. courtesy of Pillar9 System
- C$659,0003 bd4 ba1.9k sqft124 S Masters Cres SE, Calgary, AB T3M 2M9For SaleMLS ID #A2318769, Tammy Macdonald, Associate, Maxwell Canyon Creek. courtesy of Pillar9 System
- C$634,9003 bd4 ba1.5k sqft148 Copperpond Prado SE, Calgary, AB T2Z 5A9For SaleMLS ID #A2332743, Roby Bali, Associate, Urban-Realty.Ca. courtesy of Pillar9 System
- C$800,0004 bd4 ba2.2k sqft34 W Seton Rd SE, Calgary, AB T3M 3E8For SaleMLS ID #A2333182, Erin Reeves, Associate, Exp Realty. courtesy of Pillar9 System
- C$655,0004 bd4 ba1.5k sqft578 S Masters Rd SE, Calgary, AB T3M 2T8For SaleMLS ID #A2333954, Juan Coltrinari, Associate, Cir Realty. courtesy of Pillar9 System
- C$830,0006 bd4 ba2.4k sqft91 N Copperhead Grv SE, Calgary, AB T2Z 5H4For SaleMLS ID #A2330271, Dusko Sremac, Associate, Real Broker. courtesy of Pillar9 System
- C$619,9004 bd4 ba1.5k sqft75 SW Marquis Grn SE, Calgary, AB T3M 1X8For SaleMLS ID #A2329576, Michael Burton, Associate, Re/Max Realty Professionals. courtesy of Pillar9 System
- C$734,9004 bd3 ba2.2k sqft164 S Wolf River Dr SE, Calgary, AB T2X 4M4For SaleMLS ID #A2325848, Michael Laprairie, Broker, Jayman Realty Inc.. courtesy of Pillar9 System
- C$729,9004 bd3 ba1.3k sqft92 S Woodford Dr SW, Calgary, AB T2W 4C3For SaleMLS ID #A2339414, Michael Burton, Associate, Re/Max Realty Professionals. courtesy of Pillar9 System
- C$849,9004 bd3 ba2.4k sqft370 N Magnolia Heath SE, Calgary, AB T3M 2X4For SaleMLS ID #A2296687, Wael Dleikan, Associate, Real Broker. courtesy of Pillar9 System
- C$829,9995 bd4 ba2.1k sqft101 NW Wolf Hollow Ter SE, Calgary, AB T2X 4M8For SaleMLS ID #A2338776, Arshit Dhingra, Associate, Pro Broker. courtesy of Pillar9 System
- C$629,9004 bd4 ba1.9k sqft85 E Masters St SE, Calgary, AB T3M 2R7For SaleMLS ID #A2324198, Krystal Rocamora, Associate, First Place Realty. courtesy of Pillar9 System
- C$614,9993 bd3 ba1.4k sqft87 E Heirloom Blvd SE, Calgary, AB T3S 0H2For SaleMLS ID #A2334299, Michael Laprairie, Broker, Jayman Realty Inc.. courtesy of Pillar9 System
