Skip main navigation
Off market
  • Price Unknown

    188A Hotchkiss Gate SE, Calgary, AB T3S 0G1

    4beds
    1,720sqft
    Apartment
    Built in 2024
    -- sqft lot
    $-- Zestimate®
    C$--/sqft
    C$3,088 Estimated rent

    Home value

    Not available

    Estimated sales range

    Not available

    Not available

    Loading
    Loading...

    Owner options

    List your home for rent

    C$3,088/mo

    Rent Zestimate®

    Find your next renter with Zillow Rental Manager. Plus, with online applications, you can quickly screen prospective tenants – for free.

    Learn more

    C$3,088/mo

    Rent Zestimate®

    Refinance and save

    Refinancing to a lower rate could help reduce your monthly payments and save thousands over the life of the loan.

    See today's rates

    Explore your selling options

    Work with a Zillow partner agent

    Leverage their expertise and Zillow's premium Showcase listings to get your home seen by more buyers.

    Get started

    List with your own agent

    Get your home in front of millions of buyers by listing it on Zillow.

    Learn how to do it

    Sell it yourself

    Take full control of how buyers see your home on Zillow by listing For Sale by Owner (FSBO).

    List your home

    What's special

    Fronting the greenspaceOpen floor planWhite quartz countertopsLarge subway tile backsplashMultiple pot lightsTons of cabinetrySpacious mudroom

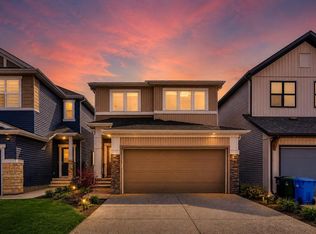
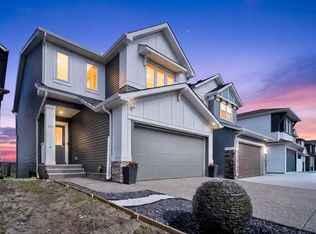
    4 Bed/2.5 Bath Home with Awesome 10-foot Ceilings fronting the Greenspace - Free rent for March! Welcome to your new home in the nature-focused:and serene community of Hotchkiss! As you walk-up to the home, you'd be comforted by the calming view of the Greenspace in front of the home. And as you enter the front door, you'd be awed by the towering 10-foot ceilings and luxury vinyl plank flooring throughout the main floor. The fourth bedroom or den on the main floor is a bonus for the work-from-home professional or extended family members. The open floor plan allows ease of movement between the spacious living and dining room areas while the home is bathed in warm natural light through the huge 5-foot windows. The amazing kitchen boasts of an enormous 7-foot centre island, white quartz countertops, large subway tile backsplash, multiple pot lights, stainless steel appliances including a gas range, tons of cabinetry and a stainless kitchen sink that allows you to view your kids playing in the backyard as you wash the dishes. The spacious mudroom leads to the deck and the fully fenced backyard. There is space for 3 cars on the parking pad outside the fence plus tons more parking up front and across the street along the greenspace, perfect for multiple guest parking! A few steps up is the half-bathroom and upstairs you'll find the convenient loft/ bonus room, the laundry room with front load appliances, a full bathroom, 2 kids bedrooms with a view of the green space, and the spacious primary bedroom with a view of the backyard, a walk-in closet, a 5-piece ensuite with double sinks. Hotchkiss is a new community close to Stoney Trail and Deerfoot Trail and is about 12 minutes from Seton (with YMCA, South Health Campus, Superstore, Cineplex among others), 14 minutes from East Hills Shopping Centre (with Costco, Walmart, etc.), 10 minutes from Mahogany (Lake Community), 2 minutes from Ralph Klein Park and 5 minutes from Calgary Farmyard. This property is offered for rent for an unbeatable price $2100per month. It has a legal basement suite and is rented separately and currently tenanted. The main and upper level tenants pay 70% of utilities or a fixed amount based on number of occupants. Disclamer: The staged photos are from the Builder show home with the same floor plan.

    This property is off market, which means it's not currently listed for sale or rent on Zillow. This may be different from what's available on other websites or public sources.
    Zillow last checked:

    Listing updated:

    Source: Zillow Rentals

    Facts & features

    Interior

    Bedrooms & bathrooms
    • Bedrooms: 4
    • Bathrooms: 3
    • Full bathrooms: 2
    • 1/2 bathrooms: 1
    Interior area
    • Total interior livable area: 1,720 sqft

    Property

    Parking
    • Total spaces: 2
    • Details: Contact manager
    Features
    • Stories: 2

    Construction

    Type & style
    • Home type: Apartment
    • Property subtype: Apartment
    Condition
    • Year built: 2024

    Community & HOA

    Location
    • Region: Calgary

    Financial & listing details

    • Date on market: 3/18/2026
    • Lease term: Contact For Details

    Price history

    DateEventPrice
    4/3/2026Listing removedC$2,100C$1/sqft
    Source: Zillow Rentals Report a problem
    3/18/2026Listed for rentC$2,100C$1/sqft
    Source: Zillow Rentals Report a problem

    Public tax history

    Tax history is unavailable.

    Neighborhood: T3S

    Nearby schools

    GreatSchools rating

    No schools nearby

    We couldn't find any schools near this home.