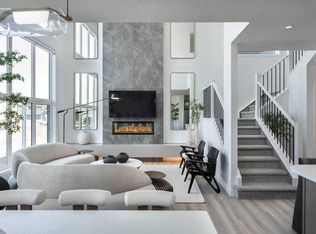
Modern elegance meets family functionality in Wolf Willow! This fully developed 5-bed, 3.5-bath home features an open-concept layout crafted for both entertaining and daily life. Highlights include a main-floor office, a sunlit living room with a fireplace, a chef's kitchen, and a top-floor bonus room with upper laundry. The luxurious primary retreat boasts a 5-piece ensuite, while the builder-finished basement adds a huge rec room and 5th bedroom. Paired with an oversized double attached garage and a prime location near parks, schools, and shopping, this turn-key home has it all!
For sale
C$829,999
101 NW Wolf Hollow Ter SE, Calgary, AB T2X 4M8
5beds
2,178sqft
Single Family Residence
Built in 2025
3,484 Square Feet Lot
$-- Zestimate®
C$381/sqft
C$-- HOA
What's special
Open-concept layoutMain-floor officeOversized double attached garage
- 54 days
- 11
- 0
Zillow last checked:
Listing updated:
Listed by:
Arshit Dhingra, Associate,
Pro Broker,
Gurjit Birring, Associate,
Pro Broker
Source: courtesy of Pillar9 System,MLS®#: A2338776 Originating MLS®#: Calgary
Originating MLS®#: CalgaryFacts & features
Interior
Bedrooms & bathrooms
- Bedrooms: 5
- Bathrooms: 4
- Full bathrooms: 3
- 1/2 bathrooms: 1
Other
- Level: Second
- Dimensions: 13`10" x 13`11"
Bedroom
- Level: Second
- Dimensions: 10`0" x 10`4"
Bedroom
- Level: Second
- Dimensions: 10`4" x 10`0"
Bedroom
- Level: Second
- Dimensions: 9`11" x 11`7"
Bedroom
- Level: Basement
- Dimensions: 12`1" x 13`10"
Other
- Level: Main
- Dimensions: 4`11" x 5`0"
Other
- Level: Second
- Dimensions: 8`9" x 7`7"
Other
- Level: Basement
- Dimensions: 5`0" x 8`9"
Other
- Level: Second
- Dimensions: 8`7" x 11`11"
Bonus room
- Level: Second
- Dimensions: 15`4" x 13`3"
Dining room
- Level: Main
- Dimensions: 10`0" x 10`11"
Foyer
- Level: Main
- Dimensions: 11`1" x 8`11"
Other
- Level: Basement
- Dimensions: 21`7" x 8`3"
Game room
- Level: Basement
- Dimensions: 21`5" x 17`9"
Kitchen
- Level: Main
- Dimensions: 11`6" x 13`11"
Laundry
- Level: Second
- Dimensions: 8`4" x 5`4"
Living room
- Level: Main
- Dimensions: 13`0" x 17`7"
Mud room
- Level: Main
- Dimensions: 9`3" x 9`1"
Pantry
- Level: Main
- Dimensions: 6`4" x 7`4"
Storage
- Level: Basement
- Dimensions: 6`7" x 6`8"
Walk in closet
- Level: Second
- Dimensions: 8`9" x 4`9"
Walk in closet
- Level: Basement
- Dimensions: 5`8" x 5`0"
Heating
- Forced Air
Cooling
- None
Appliances
- Included: Built-In Oven, Electric Stove, Microwave, Range Hood, Refrigerator, Washer/Dryer
- Laundry: Upper Level
Features
- Chandelier, No Smoking Home, Open Floorplan, Pantry, Quartz Counters, Smart Home
- Flooring: Carpet, Ceramic Tile, Laminate
- Basement: Full
- Number of fireplaces: 1
- Fireplace features: Electric, Living Room
Interior area
- Total interior livable area: 2,178 sqft
- Finished area above ground: 2,178
- Finished area below ground: 856
Video & virtual tour
Property
Parking
- Total spaces: 4
- Parking features: Double Garage Attached
- Attached garage spaces: 2
Features
- Levels: Two,2 Storey
- Stories: 1
- Patio & porch: None
- Exterior features: None
- Fencing: None
- Frontage length: 7.41M 24`4"
Lot
- Size: 3,484 Square Feet
- Features: Back Lane
Details
- Parcel number: 111988318
- Zoning: R-G
Construction
Type & style
- Home type: SingleFamily
- Property subtype: Single Family Residence
Materials
- Vinyl Siding
- Foundation: Concrete Perimeter
- Roof: Asphalt Shingle
Condition
- New construction: No
- Year built: 2025
Community & HOA
Community
- Features: Fishing, Golf, Park, Playground, Sidewalks, Street Lights, Tennis Court(s)
- Subdivision: Wolf Willow
HOA
- Has HOA: No
Location
- Region: Calgary
Financial & listing details
- Price per square foot: C$381/sqft
- Date on market: 8/24/2026
- Inclusions: N/A
Price history
Price history is unavailable.
Public tax history
Tax history is unavailable.
Climate risks
Neighborhood: Wolf Willow
Nearby schools
GreatSchools rating
No schools nearby
We couldn't find any schools near this home.
- C$949,9004 bd4 ba2.1k sqft29 NE Wolf Hollow Cmn SE, Calgary, AB T2X4M8For Sale
- C$1,8002 bd2 ba609 sqft175 Wolf Hollow Park SE #115, Calgary, AB T2X4M8For Rent

- C$730,0003 bd3 ba1.8k sqft143 SW Wolf Hollow Mnr SE, Calgary, AB T2X5J8For Sale
- C$610,0005 bd4 ba1.7k sqft514 SW Wolf Willow Blvd SE, Calgary, AB T2X3Z9For Sale
Similar homes
- C$849,9004 bd4 ba2.1k sqft119 W Cranbrook Grn SE, Calgary, AB T3M 2X2For Sale
 MLS ID #A2341455, Arthur Leslie, Associate, Exp Realty. courtesy of Pillar9 System
 - C$835,0003 bd3 ba2.1k sqft29 N Cranleigh Park SE, Calgary, AB T3M 1H3For Sale
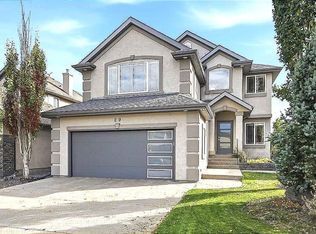 MLS ID #A2350259, Jim Beatty, Associate, Re/Max Landan Real Estate. courtesy of Pillar9 System
 - C$799,9997 bd4 ba2.2k sqft213 N Walgrove Blvd SE, Calgary, AB T2X 5A9For Sale
 MLS ID #A2350068, Evelyn Osemwegie, Associate, Urban-Realty.Ca. courtesy of Pillar9 System
 - C$859,9004 bd3 ba2.5k sqft282 S Heartwood Gdns SE, Calgary, AB T3S 0R5New Construction
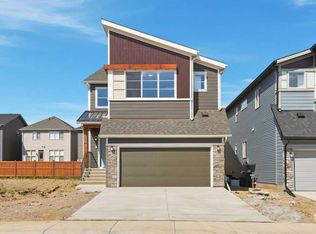 MLS ID #A2351487, Raman Chahal, Associate, Re/Max Crown. courtesy of Pillar9 System
