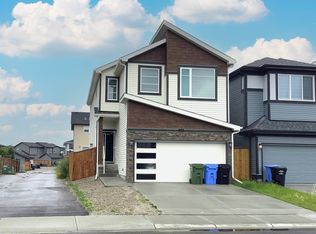
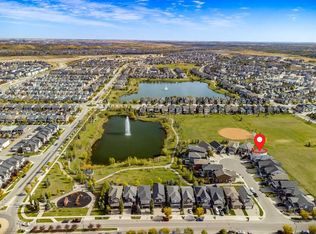
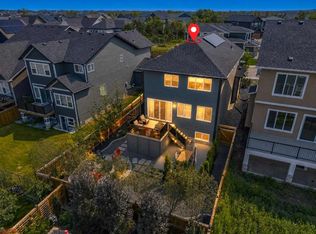
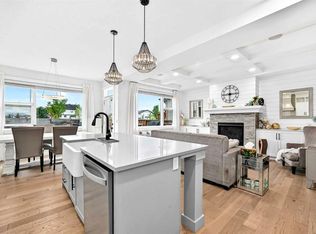
Welcome to this gorgeous detached home in the highly desirable community of Walden, boasting over 3,100 sq. ft. of total living space and a fully finished legal basement suite! As you enter, a spacious foyer with a large closet welcomes you into a bright, open-concept main floor featuring contemporary greyish laminate flooring throughout. The chef’s dream kitchen is beautifully appointed with elegant ivory cabinetry, a classic white backsplash, white quartz countertops, a massive central island with a breakfast bar, an undermount double sink, stainless steel appliances, and a walk-in pantry. Relax in the sun-drenched living room next to the cozy electric fireplace, with the added comfort of central air conditioning, or step directly out onto the private deck—perfect for your morning coffee or weekend BBQs. A flexible main-floor bedroom is ideal for a home office, study, or guest room. Upstairs, carpet leads to a functional upper level featuring a large bonus room and a dedicated laundry room for ultimate convenience. The primary retreat features a luxurious 5-piece ensuite and a spacious walk-in closet. Three additional well-sized bedrooms share a full 4-piece bathroom. The fully finished basement features a separate side entrance leading to a legal suite. This incredible mortgage helper or multi-generational space includes a full kitchen with quartz countertops, stainless steel appliances, 2 spacious bedrooms, a large recreation room, and its own 4-piece bathroom. Superbly located just minutes from shopping centres, schools, and expansive green spaces with scenic ponds. Enjoy quick, easy access to Macleod Trail and major transit routes. Don't miss this incredible opportunity!
For sale
C$799,999
213 N Walgrove Blvd SE, Calgary, AB T2X 5A9
7beds
2,263sqft
Single Family Residence
Built in 2023
3,049 Square Feet Lot
$-- Zestimate®
C$354/sqft
C$-- HOA
What's special
Bright open-concept main floorElegant ivory cabinetryClassic white backsplashWhite quartz countertopsUndermount double sinkStainless steel appliancesWalk-in pantry
- 3 days
- 19
- 0
Zillow last checked:
Listing updated:
Listed by:
Evelyn Osemwegie, Associate,
Urban-Realty.Ca
Source: courtesy of Pillar9 System,MLS®#: A2350068 Originating MLS®#: Calgary
Originating MLS®#: CalgaryFacts & features
Interior
Bedrooms & bathrooms
- Bedrooms: 7
- Bathrooms: 4
- Full bathrooms: 4
Bedroom
- Level: Main
- Dimensions: 8`8" x 11`8"
Bedroom
- Level: Second
- Dimensions: 8`11" x 12`2"
Bedroom
- Level: Second
- Dimensions: 8`8" x 15`11"
Bedroom
- Level: Second
- Dimensions: 13`8" x 11`9"
Other
- Level: Second
- Dimensions: 12`7" x 14`9"
Bedroom
- Level: Basement
- Dimensions: 9`11" x 12`0"
Bedroom
- Level: Basement
- Dimensions: 11`5" x 9`10"
Other
- Level: Main
- Dimensions: 5`0" x 7`9"
Other
- Level: Second
- Dimensions: 5`3" x 11`8"
Other
- Level: Basement
- Dimensions: 7`8" x 5`0"
Other
- Level: Second
- Dimensions: 10`7" x 15`11"
Bonus room
- Level: Second
- Dimensions: 10`6" x 13`3"
Dining room
- Level: Main
- Dimensions: 9`0" x 10`8"
Foyer
- Level: Main
- Dimensions: 4`11" x 8`5"
Game room
- Level: Basement
- Dimensions: 13`8" x 11`10"
Kitchen
- Level: Main
- Dimensions: 8`9" x 15`4"
Kitchen
- Level: Basement
- Dimensions: 11`3" x 12`10"
Laundry
- Level: Second
- Dimensions: 5`3" x 7`10"
Living room
- Level: Main
- Dimensions: 13`11" x 12`9"
Pantry
- Level: Main
- Dimensions: 8`10" x 5`6"
Walk in closet
- Level: Second
- Dimensions: 7`0" x 6`9"
Heating
- Forced Air, Natural Gas
Cooling
- Central Air
Appliances
- Included: Dishwasher, Dryer, Electric Range, Microwave, Range Hood, Refrigerator, Washer
- Laundry: In Basement, Laundry Room, Upper Level
Features
- Double Vanity, High Ceilings, Kitchen Island, No Animal Home, No Smoking Home, Open Floorplan, Pantry, Quartz Counters, Separate Entrance, Soaking Tub, Storage, Vaulted Ceiling(s), Walk-In Closet(s)
- Flooring: Carpet, Laminate
- Windows: Window Coverings
- Basement: Full
- Number of fireplaces: 1
- Fireplace features: Electric
Interior area
- Total interior livable area: 2,263 sqft
Video & virtual tour
Property
Parking
- Total spaces: 4
- Parking features: Double Garage Attached
- Attached garage spaces: 2
Features
- Levels: Two,2 Storey
- Stories: 1
- Patio & porch: Deck
- Exterior features: Lighting, Private Yard
- Fencing: Fenced
- Frontage length: 8.99M 29`6"
Lot
- Size: 3,049 Square Feet
- Features: Low Maintenance Landscape, Rectangular Lot, Street Lighting
Details
- Parcel number: 112803215
- Zoning: R-G
Construction
Type & style
- Home type: SingleFamily
- Property subtype: Single Family Residence
Materials
- Mixed, Vinyl Siding, Wood Frame
- Foundation: Concrete Perimeter
- Roof: Asphalt Shingle
Condition
- New construction: No
- Year built: 2023
Community & HOA
Community
- Features: Park, Playground, Sidewalks, Street Lights
- Subdivision: Walden
HOA
- Has HOA: No
Location
- Region: Calgary
Financial & listing details
- Price per square foot: C$354/sqft
- Date on market: 10/6/2026
- Inclusions: Refrigerator, Dishwasher, Electric Range, Microwave Hood Fan, Washer, Dryer
Price history
Price history is unavailable.
Public tax history
Tax history is unavailable.
Climate risks
Neighborhood: Walden
Nearby schools
GreatSchools rating
No schools nearby
We couldn't find any schools near this home.

Similar homes
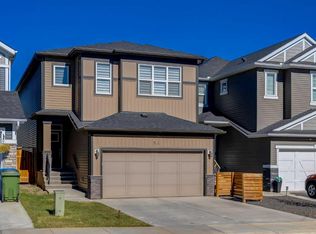
- C$799,9007 bd5 ba2.3k sqft54 S Creekstone Sq SW, Calgary, AB T2X 4P6For Sale
 MLS ID #A2350444, Rob Mcintyre, Associate, Real Broker. courtesy of Pillar9 System
 - C$950,0005 bd5 ba2.6k sqft32 N Legacy Cv SE, Calgary, AB T2X 0Y7For Sale
 MLS ID #A2350780, Kelly Prachar, Associate, Re/Max First. courtesy of Pillar9 System
 - C$995,0004 bd4 ba2.6k sqft648 Legacy Woods Cir SE, Calgary, AB T2X 5A8For Sale
 MLS ID #A2350537, Justin Havre, Associate, Exp Realty. courtesy of Pillar9 System
 - C$750,0004 bd4 ba2.1k sqft313 N Walgrove Ter SE, Calgary, AB T2X 4E8For Sale
 MLS ID #A2336055, Ross Pavl, Associate, Exp Realty. courtesy of Pillar9 System
