Welcome to your dream home in the heart of Chaparral Valley! Nestled on a quiet, family-friendly cul-de-sac, this stunning Jayman-built home offers over 3,000 sq. ft. of beautifully finished living space and the perfect blend of style, comfort, and location. From the moment you step inside, you'll love the bright, open-concept design featuring rich hardwood floors, soaring 9-foot ceilings, and an abundance of natural light. The spacious main floor offers a versatile front dining room or home office, a warm and inviting living room with a cozy gas fireplace, and a gorgeous kitchen complete with granite countertops, stainless steel appliances, a large centre island, and plenty of space to gather with family and friends. Upstairs, you'll find three generous bedrooms, including a spacious primary retreat, along with a spectacular front bonus room that's open to below, creating an airy and impressive space perfect for movie nights or relaxing with the family. The professionally developed basement adds incredible value and flexibility, featuring a huge recreation room, an additional bedroom, and a full bathroom—ideal for guests, teenagers, a home gym, or the ultimate entertainment space. Step outside to your sunny south-facing backyard, fully fenced and highlighted by a massive custom deck that's perfect for summer BBQs, entertaining, or simply unwinding in the sunshine. Location truly sets this home apart. Just steps from Fish Creek Provincial Park, you'll have endless opportunities to explore scenic pathways, bike rides, wildlife, fishing along the Bow River, and a round of golf at Blue Devil Golf Club. With quick access to Stoney Trail and all the shopping, restaurants, schools, and amenities you need, you'll enjoy the perfect balance of nature and city convenience.
For sale
C$760,000
21 N Chaparral Valley Ct SE, Calgary, AB T2X 0M3
4beds
2,107sqft
Single Family Residence
Built in 2010
5,227 Square Feet Lot
$-- Zestimate®
C$361/sqft
C$-- HOA
What's special
Quiet family-friendly cul-de-sacBright open-concept designRich hardwood floorsAbundance of natural lightCozy gas fireplaceGorgeous kitchenGranite countertops
- 79 days
- 20
- 2
Zillow last checked:
Listing updated:
Listed by:
Chris Jamieson, Associate,
Charles,
Josh Pearce, Associate,
Charles
Source: courtesy of Pillar9 System,MLS®#: A2333458 Originating MLS®#: Calgary
Originating MLS®#: CalgaryFacts & features
Interior
Bedrooms & bathrooms
- Bedrooms: 4
- Bathrooms: 4
- Full bathrooms: 3
- 1/2 bathrooms: 1
Bedroom
- Level: Second
- Dimensions: 11`5" x 10`9"
Bedroom
- Level: Second
- Dimensions: 11`1" x 11`2"
Other
- Level: Second
- Dimensions: 16`1" x 14`5"
Bedroom
- Level: Basement
- Dimensions: 13`10" x 10`0"
Other
- Level: Main
- Dimensions: 5`2" x 6`6"
Other
- Level: Second
- Dimensions: 7`5" x 5`0"
Other
- Level: Basement
- Dimensions: 8`0" x 4`11"
Other
- Level: Second
- Dimensions: 10`7" x 9`3"
Dining room
- Level: Main
- Dimensions: 13`4" x 8`2"
Family room
- Level: Main
- Dimensions: 13`8" x 18`1"
Other
- Level: Basement
- Dimensions: 8`0" x 14`3"
Game room
- Level: Basement
- Dimensions: 25`9" x 21`6"
Great room
- Level: Second
- Dimensions: 11`1" x 17`10"
Kitchen
- Level: Main
- Dimensions: 13`4" x 14`5"
Laundry
- Level: Main
- Dimensions: 5`9" x 10`9"
Living room
- Level: Main
- Dimensions: 20`6" x 15`11"
Heating
- Forced Air, Natural Gas
Cooling
- Central Air
Appliances
- Included: Dishwasher, Electric Oven, Microwave Hood Fan, Refrigerator
- Laundry: Main Level
Features
- Double Vanity, Granite Counters, High Ceilings, Kitchen Island, Open Floorplan, Pantry, Soaking Tub
- Flooring: Carpet, Ceramic Tile, Hardwood
- Windows: Window Coverings
- Basement: Full
- Number of fireplaces: 1
- Fireplace features: Gas, Living Room
Interior area
- Total interior livable area: 2,107 sqft
- Finished area above ground: 2,107
- Finished area below ground: 931
Video & virtual tour
Property
Parking
- Total spaces: 4
- Parking features: Double Garage Attached, Driveway
- Attached garage spaces: 2
- Has uncovered spaces: Yes
Features
- Levels: Two,2 Storey
- Stories: 1
- Patio & porch: Deck, Front Porch
- Exterior features: None
- Fencing: Fenced
- Frontage length: 6.05M 19`10"
Lot
- Size: 5,227 Square Feet
- Features: Back Yard, Cul-De-Sac, Front Yard, Landscaped, Pie Shaped Lot
Details
- Parcel number: 112112726
- Zoning: R-G
Construction
Type & style
- Home type: SingleFamily
- Property subtype: Single Family Residence
Materials
- Stone, Vinyl Siding, Wood Frame
- Foundation: Concrete Perimeter
- Roof: Asphalt Shingle
Condition
- New construction: No
- Year built: 2010
Community & HOA
Community
- Features: Clubhouse, Fishing, Golf, Park, Playground, Sidewalks, Street Lights
- Subdivision: Chaparral
HOA
- Has HOA: No
Location
- Region: Calgary
Financial & listing details
- Price per square foot: C$361/sqft
- Date on market: 7/31/2026
- Inclusions: N/A
Price history
Price history is unavailable.
Public tax history
Tax history is unavailable.
Climate risks
Neighborhood: Chaparral
Nearby schools
GreatSchools rating
No schools nearby
We couldn't find any schools near this home.
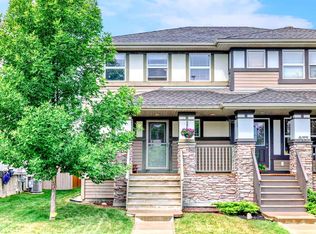
- C$524,8003 bd3 ba1.3k sqft273 E Chaparral Valley Dr SE, Calgary, AB T2X0M2For Sale
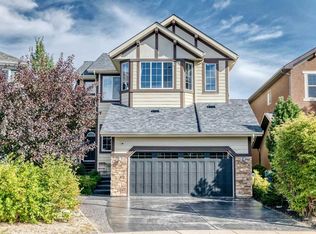
- C$844,9994 bd4 ba2.4k sqft62 NW Chaparral Valley Grv SE, Calgary, AB T2X0M4For Sale
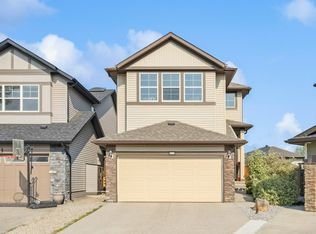
- C$--4 bd3 ba1.8k sqft42 W Chaparral Valley Pl SE, Calgary, AB T2X0M1Off Market
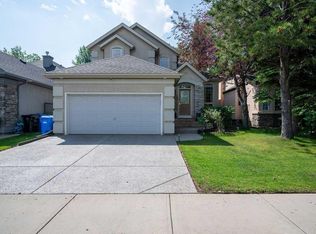
- C$875,0004 bd4 ba2.5k sqft70 N Chaparral Valley Grv SE, Calgary, AB T2X0M4For Sale

Similar homes
- C$875,0004 bd4 ba2.5k sqft70 N Chaparral Valley Grv SE, Calgary, AB T2X 0M4For SaleMLS ID #A2347956, Chris Jamieson, Associate, Charles. courtesy of Pillar9 System
- C$725,0004 bd4 ba2.2k sqft87 Brightonstone Pass SE, Calgary, AB T2Z 0K4For Sale
 MLS ID #A2352801, Jason Todd, Associate Broker, Standard Realty Co.. courtesy of Pillar9 System
 - C$889,4993 bd3 ba2.3k sqft214 Cranleigh Vw SE, Calgary, AB T3M 0A2For Sale
 MLS ID #A2353221, Joel Anderson, Associate, Real Broker. courtesy of Pillar9 System
 - C$749,9003 bd3 ba2.4k sqft13 N Cranston Dr SE, Calgary, AB T3M 1A2For Sale
 MLS ID #A2349477, Ian Quinn, Associate, Charles. courtesy of Pillar9 System
