Premier Cranston living, a mere steps from the ridge with nature at your door step. Offering 2,333 SF of above grade living space and lovely curb appeal with its distinctive archway entrance accented by mature evergreens. Step inside to the spacious foyer with soaring 2 storey height ceilings, engineered hardwood flooring throughout, chic light fixtures and an abundance of natural light. The dining room showcases a feature wall, leading to the Chef's kitchen with large center island, solid wood cabinetry, quartz countertops, stainless steel appliances and walk-in pantry. A breakfast nook gives access to the expansive deck and beautifully landscaped and lush backyard while the living room, with cozy gas fireplace, enjoys wall to wall windows to take in all seasons. A home office with built-in desks, powder room and mud room complete this space. Ascend the gorgeous staircase where you will find an over-sized primary suite with a walk-in closet and a 5 piece spa-like ensuite with Jacuzzi tub, separate shower and double vanity. You will also find 2 additional bedrooms (each with their own walk in closet), a 4 piece bathroom and a conveniently located laundry room here. The basement is partially developed with the framing and some dry wall allowing for a 4th bedroom, bathroom and family room. Don't overlook the central AC for those hot summer days and rare OVER-SIZED, heated double garage (21'x26.5'). Located within walking distance to schools and minutes to shopping, highway access and Cranston Community Association with year where you can enjoy year around activities. This home is a must see!
For sale
C$889,499
214 Cranleigh Vw SE, Calgary, AB T3M 0A2
3beds
2,333sqft
Single Family Residence
Built in 2006
4,791 Square Feet Lot
$-- Zestimate®
C$381/sqft
C$15/mo HOA
What's special
Lovely curb appealDistinctive archway entranceAccented by mature evergreensEngineered hardwood flooring throughoutChic light fixturesAbundance of natural lightSolid wood cabinetry
- 6 hours
- 12
- 1
Zillow last checked:
Listing updated:
Listed by:
Joel Anderson, Associate,
Real Broker
Source: courtesy of Pillar9 System,MLS®#: A2353221 Originating MLS®#: Calgary
Originating MLS®#: CalgaryFacts & features
Interior
Bedrooms & bathrooms
- Bedrooms: 3
- Bathrooms: 3
- Full bathrooms: 2
- 1/2 bathrooms: 1
Other
- Level: Second
- Dimensions: 20`11" x 16`7"
Bedroom
- Level: Second
- Dimensions: 9`8" x 11`6"
Bedroom
- Level: Second
- Dimensions: 8`9" x 11`4"
Other
- Level: Main
Other
- Level: Second
Other
- Level: Second
Breakfast nook
- Level: Main
- Dimensions: 10`11" x 5`11"
Dining room
- Level: Main
- Dimensions: 9`4" x 9`8"
Kitchen
- Level: Main
- Dimensions: 13`1" x 14`4"
Laundry
- Level: Second
- Dimensions: 9`3" x 5`5"
Living room
- Level: Main
- Dimensions: 17`8" x 14`4"
Office
- Level: Main
- Dimensions: 11`2" x 9`10"
Heating
- Forced Air, Natural Gas
Cooling
- Central Air
Appliances
- Included: Dishwasher, Dryer, Electric Stove, Microwave Hood Fan, Refrigerator, Washer
- Laundry: Upper Level
Features
- Breakfast Bar, Built-in Features, Closet Organizers, Double Vanity, High Ceilings, Kitchen Island, Open Floorplan, Pantry, Quartz Counters, Soaking Tub, Storage, Walk-In Closet(s)
- Flooring: Carpet, Hardwood, Tile
- Basement: Full
- Number of fireplaces: 1
- Fireplace features: Gas
Interior area
- Total interior livable area: 2,333 sqft
- Finished area above ground: 2,333
Property
Parking
- Total spaces: 4
- Parking features: Double Garage Attached, Driveway, Garage Door Opener, Garage Faces Front, Oversized
- Attached garage spaces: 2
- Has uncovered spaces: Yes
Features
- Levels: Two,2 Storey
- Stories: 1
- Patio & porch: Deck
- Exterior features: Private Entrance
- Has spa: Yes
- Spa features: Bath
- Fencing: Fenced
- Frontage length: 12.87M 42`3"
Lot
- Size: 4,791 Square Feet
- Features: Back Yard, Landscaped, Rectangular Lot, Treed
Details
- Parcel number: 112640748
- Zoning: R-G
Construction
Type & style
- Home type: SingleFamily
- Property subtype: Single Family Residence
Materials
- Stucco, Wood Frame
- Foundation: Concrete Perimeter
- Roof: Asphalt Shingle
Condition
- New construction: No
- Year built: 2006
Community & HOA
Community
- Features: Park, Playground
- Subdivision: Cranston
HOA
- Has HOA: No
- Amenities included: Clubhouse, Game Court Interior, Park, Picnic Area, Playground, Racquet Courts
- HOA fee: C$181 annually
Location
- Region: Calgary
Financial & listing details
- Price per square foot: C$381/sqft
- Date on market: 10/18/2026
- Date available: 11/19/2026
- Inclusions: N/A
Price history
Price history is unavailable.
Public tax history
Tax history is unavailable.
Climate risks
Neighborhood: Cranston
Nearby schools
GreatSchools rating
No schools nearby
We couldn't find any schools near this home.
Similar homes
- C$984,9004 bd4 ba2.4k sqft38 Auburn Sound Cir SE, Calgary, AB T3M 0R7For Sale
 MLS ID #A2352272, Trung Bien, Associate, Exp Realty. courtesy of Pillar9 System
 - C$875,0004 bd4 ba2.5k sqft70 N Chaparral Valley Grv SE, Calgary, AB T2X 0M4For Sale
 MLS ID #A2347956, Chris Jamieson, Associate, Charles. courtesy of Pillar9 System
 - C$799,5833 bd3 ba2k sqft161 Cranleigh Bay SE, Calgary, AB T3M 0N6For Sale
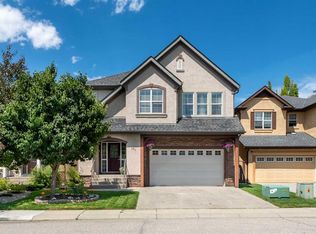 MLS ID #A2345363, Kenton Ryan, Associate Broker, Re/Max First. courtesy of Pillar9 System
 - C$924,9004 bd3 ba1.4k sqft36 S Lake Lucerne Close SE, Calgary, AB T2J 3H8For Sale
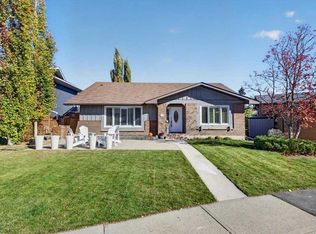 MLS ID #A2352628, Michael Niemans, Associate, Re/Max Landan Real Estate. courtesy of Pillar9 System
