Welcome to 87 Couture Crescent SW, a beautifully renovated four-bedroom home offering over 2,600 sq. ft. of developed living space in the highly sought-after community of Garrison Green. Extensively updated and tastefully finished throughout, this exceptional property is completely move-in ready and a rare find in one of Calgary’s most desirable neighbourhoods. OPEN HOUSE SATURDAY SEPTEMBER 12 2-4 The bright and inviting main floor features large windows, maple hardwood flooring, a wood-burning fireplace, and a beautifully renovated kitchen completed in 2022. The kitchen offers sleek white cabinetry, stainless steel appliances, ample storage, and a functional layout perfect for both everyday living and entertaining. Upstairs, you will find spacious bedrooms, convenient second-floor laundry, and a well-appointed primary suite complete with a four-piece ensuite bathroom. The professionally renovated basement, completed in 2025, provides additional living space ideal for a family room, home office, recreation area, or guest retreat. Major improvements include a new furnace and hot water tank in 2022, upgraded main-house electrical panel in 2022, a separate garage electrical panel and EV charger added in 2024, new vinyl siding in 2022, new roof shingles and interior paint in 2025, new hardwood flooring and kitchen in 2022, Air Conditioning 2025 and a composite deck completed in 2023. Outside, the property features a double detached garage, a stamped concrete two-car parking pad completed in 2022, and a low-maintenance outdoor space ideal for relaxing or entertaining. With extensive renovations, modern mechanical upgrades, stylish finishes, this turnkey home offers the perfect combination of character, comfort, and convenience.
For sale
C$950,000
87 W Couture Cres SW, Calgary, AB T3E 7R3
4beds
1,894sqft
Single Family Residence
Built in 2005
4,356 Square Feet Lot
$-- Zestimate®
C$502/sqft
C$-- HOA
What's special
Beautifully renovated four-bedroom homeLarge windowsMaple hardwood flooringWood-burning fireplaceSleek white cabinetryStainless steel appliancesAmple storage
- 46 days
- 55
- 5
Zillow last checked:
Listing updated:
Listed by:
Beverly Marsh, Associate,
Cir Realty
Source: courtesy of Pillar9 System,MLS®#: A2334252 Originating MLS®#: Calgary
Originating MLS®#: CalgaryFacts & features
Interior
Bedrooms & bathrooms
- Bedrooms: 4
- Bathrooms: 4
- Full bathrooms: 3
- 1/2 bathrooms: 1
Other
- Level: Second
- Dimensions: 15`7" x 10`7"
Bedroom
- Level: Second
- Dimensions: 11`9" x 10`5"
Bedroom
- Level: Second
- Dimensions: 12`2" x 10`4"
Bedroom
- Level: Lower
- Dimensions: 11`10" x 11`11"
Other
- Level: Main
- Dimensions: 2`11" x 7`7"
Other
- Level: Second
- Dimensions: 4`10" x 6`5"
Other
- Level: Lower
- Dimensions: 8`5" x 6`6"
Other
- Level: Second
- Dimensions: 8`4" x 7`3"
Dining room
- Level: Main
- Dimensions: 10`11" x 21`7"
Foyer
- Level: Main
- Dimensions: 7`9" x 13`0"
Game room
- Level: Lower
- Dimensions: 28`3" x 12`8"
Kitchen
- Level: Main
- Dimensions: 10`1" x 21`7"
Living room
- Level: Main
- Dimensions: 22`1" x 13`0"
Heating
- Forced Air
Cooling
- Central Air
Appliances
- Included: Dishwasher, Electric Stove, Microwave, Refrigerator, Washer/Dryer, Wine Refrigerator
- Laundry: Upper Level
Features
- Kitchen Island, No Animal Home, No Smoking Home, Open Floorplan, See Remarks
- Flooring: Carpet, Ceramic Tile, Hardwood
- Windows: Window Coverings
- Basement: Full
- Number of fireplaces: 1
- Fireplace features: Gas
Interior area
- Total interior livable area: 1,894 sqft
Property
Parking
- Total spaces: 2
- Parking features: Double Garage Detached
- Garage spaces: 2
Features
- Levels: Two,2 Storey
- Stories: 1
- Patio & porch: Porch, See Remarks
- Exterior features: Other, Private Yard
- Fencing: Fenced
- Frontage length: 3.84M 12`7"
Lot
- Size: 4,356 Square Feet
- Features: Back Lane, Back Yard, Cul-De-Sac, Low Maintenance Landscape, No Neighbours Behind
Details
- Parcel number: 112168101
- Zoning: R-CG
Construction
Type & style
- Home type: SingleFamily
- Property subtype: Single Family Residence
Materials
- Aluminum Siding
- Foundation: Concrete Perimeter
- Roof: Asphalt Shingle
Condition
- New construction: No
- Year built: 2005
Community & HOA
Community
- Features: Park, Playground
- Subdivision: Garrison Green
HOA
- Has HOA: No
Location
- Region: Calgary
Financial & listing details
- Price per square foot: C$502/sqft
- Date on market: 8/4/2026
- Inclusions: N/A
Price history
Price history is unavailable.
Public tax history
Tax history is unavailable.
Climate risks
Neighborhood: Garrison Green
Nearby schools
GreatSchools rating
No schools nearby
We couldn't find any schools near this home.
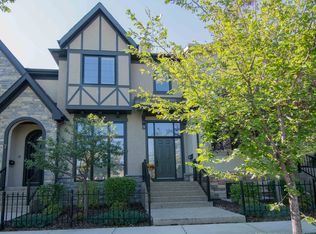
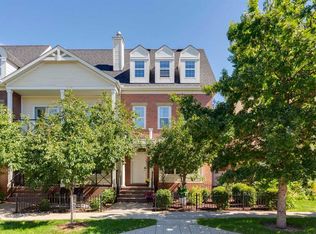
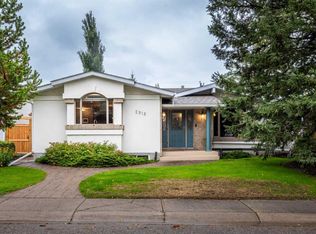

Similar homes
- C$988,0004 bd4 ba1.9k sqft1410 21st Ave NW, Calgary, AB T2M 1L6For Sale
 Century 21 Canada
 - C$959,0004 bd4 ba1.7k sqft2728 SW Cochrane Rd NW, Calgary, AB T2M 4H9For Sale
 MLS ID #A2337082, Xing Wen Li, Associate, Homecare Realty Ltd.. courtesy of Pillar9 System
 - C$1,195,0004 bd4 ba1.8k sqft3804 NW Sarcee Rd SW, Calgary, AB T3E 7W9For Sale
 MLS ID #A2341935, Vincent Phan, Associate, 2% Realty. courtesy of Pillar9 System
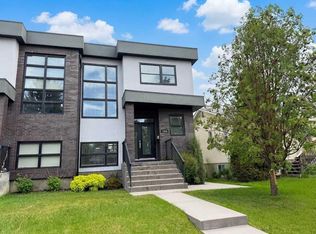
 - C$988,8005 bd3 ba1.8k sqft920 S Cantabrian Dr SW, Calgary, AB T2W 1L7For Sale
 MLS ID #A2337539, Janet Mericle, Associate, Re/Max First. courtesy of Pillar9 System
