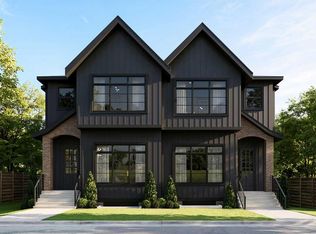
Room for the whole family, steps from the LRT! This beautifully maintained 2013 Rosscarrock semi-detached offers almost 3,000 square feet of fully developed living space, with 4 bedrooms, 3.5 bathrooms and a finished basement, just five minutes from downtown by car and a five-minute stroll to the LRT. THEN THERE IS THE LIGHT. Expansive windows and upper-level skylights fill this home with incredible natural light, making every room feel bright, open and welcoming from the moment you walk in. Inside, an open-concept main floor is designed for real life. Marble and vinyl plank flooring flow through the living room, where an updated corner gas fireplace sets a warm, inviting tone for cozy movie nights. The gourmet kitchen anchors the home with quartz countertops, a generous island for homework and baking, a new 2023 backsplash and a walk-in pantry. A separate dining room, ideal for holiday gatherings, and a convenient mud room make busy mornings effortless. Upstairs, sunlit by those skylights, the spacious primary retreat showcases a walk-in closet and a spa-inspired 5-piece ensuite with a marble stand-up shower and his and hers sinks. Two additional bedrooms, a refreshed 4-piece bath with a new vanity and light fixture, and a bright bonus room that adapts beautifully as a home office, playroom or flex space complete the level. The second-floor laundry room, with its sink and built-in cabinets, is a true time-saver, and updated window coverings in the living room, dining room, upstairs bedrooms and ensuite add a polished, finished touch. The fully developed basement offers the kids (or guests) room to spread out, with a large rec room, a fourth bedroom and a 3-piece bathroom with a new vanity and light fixture. Outdoors, the fully fenced, landscaped backyard is ready for summer entertaining. Enjoy a new wood deck (2024), aggregate walkways and an insulated double detached garage with rear access, plus a covered front porch that welcomes you home. Schools, shopping, parks, playgrounds and transit are all close by. This is a must see!
For sale
C$874,900
1428 W 43rd St SW, Calgary, AB T3C 2A2
4beds
2,065sqft
Semi Detached (Half Duplex)
Built in 2013
-- sqft lot
$-- Zestimate®
C$424/sqft
C$-- HOA
What's special
Finished basementExpansive windowsUpper-level skylightsIncredible natural lightOpen-concept main floorUpdated corner gas fireplaceGourmet kitchen
- 14 hours
- 2
- 0
Zillow last checked:
Listing updated:
Listed by:
Todd Dean, Associate,
Exp Realty,
Jeff Stephenson, Associate,
Exp Realty
Source: courtesy of Pillar9 System,MLS®#: A2351056 Originating MLS®#: Calgary
Originating MLS®#: CalgaryFacts & features
Interior
Bedrooms & bathrooms
- Bedrooms: 4
- Bathrooms: 4
- Full bathrooms: 3
- 1/2 bathrooms: 1
Bedroom
- Level: Second
- Dimensions: 11`10" x 14`8"
Bedroom
- Level: Second
- Dimensions: 10`1" x 15`8"
Other
- Level: Second
- Dimensions: 13`4" x 20`2"
Bedroom
- Level: Lower
- Dimensions: 12`9" x 12`2"
Other
- Level: Main
- Dimensions: 5`11" x 5`1"
Other
- Level: Second
- Dimensions: 6`11" x 7`10"
Other
- Level: Lower
- Dimensions: 8`6" x 9`4"
Other
- Level: Second
- Dimensions: 6`5" x 18`4"
Bonus room
- Level: Second
- Dimensions: 13`6" x 13`9"
Dining room
- Level: Main
- Dimensions: 13`10" x 12`10"
Other
- Level: Lower
- Dimensions: 8`6" x 9`5"
Game room
- Level: Lower
- Dimensions: 19`4" x 16`11"
Kitchen
- Level: Main
- Dimensions: 20`2" x 20`4"
Laundry
- Level: Second
- Dimensions: 7`0" x 5`9"
Living room
- Level: Main
- Dimensions: 13`10" x 12`8"
Walk in closet
- Level: Second
- Dimensions: 9`1" x 6`1"
Heating
- Forced Air, Natural Gas
Cooling
- None
Appliances
- Included: Built-In Electric Range, Built-In Oven, Dishwasher, Dryer, Garage Control(s), Microwave, Range Hood, Refrigerator, Washer
- Laundry: Upper Level
Features
- Bar, Breakfast Bar, Pantry, Quartz Counters
- Flooring: Carpet, Ceramic Tile
- Windows: Skylight(s)
- Basement: Full
- Number of fireplaces: 1
- Fireplace features: Gas
- Common walls with other units/homes: 1 Common Wall
Interior area
- Total interior livable area: 2,065 sqft
- Finished area above ground: 2,065
- Finished area below ground: 837
Video & virtual tour
Property
Parking
- Total spaces: 4
- Parking features: Double Garage Detached, Insulated
- Garage spaces: 2
Features
- Levels: Two,2 Storey
- Stories: 1
- Patio & porch: Deck, Front Porch
- Exterior features: Private Yard
- Fencing: Fenced
- Frontage length: 7.65M 25`1"
Lot
- Size: 3,049 Square Feet
- Features: Back Lane, Back Yard, City Lot, Front Yard, Landscaped, Lawn
Details
- Parcel number: 112280170
- Zoning: R-CG
Construction
Type & style
- Home type: MultiFamily
- Property subtype: Semi Detached (Half Duplex)
- Attached to another structure: Yes
Materials
- Brick, Wood Frame
- Foundation: Concrete Perimeter
- Roof: Asphalt Shingle
Condition
- New construction: No
- Year built: 2013
Community & HOA
Community
- Features: Park, Playground, Sidewalks
- Subdivision: Rosscarrock
HOA
- Has HOA: No
Location
- Region: Calgary
Financial & listing details
- Price per square foot: C$424/sqft
- Date on market: 10/16/2026
- Inclusions: Backyard Shed
Price history
Price history is unavailable.
Public tax history
Tax history is unavailable.
Climate risks
Neighborhood: Rosscarrock
Nearby schools
GreatSchools rating
No schools nearby
We couldn't find any schools near this home.

Similar homes
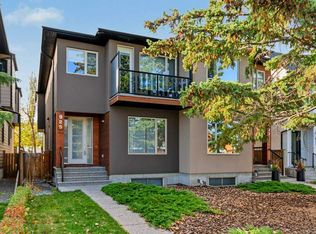
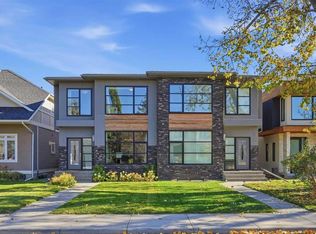
- C$868,8004 bd4 ba1.9k sqft925 E 41st St SW, Calgary, AB T3C 1X3For Sale
 MLS ID #A2352183, Natasha Serrurier, Broker, Beck Real Estate Ltd.. courtesy of Pillar9 System
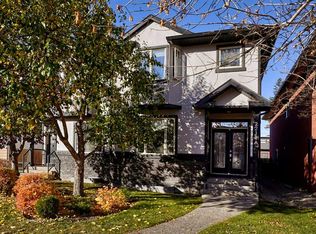
 - C$899,9004 bd4 ba1.9k sqft2208 W 32nd St SW, Calgary, AB T3E 2R5For Sale
 MLS ID #A2352685, Tanya Eklund, Associate, Re/Max First. courtesy of Pillar9 System
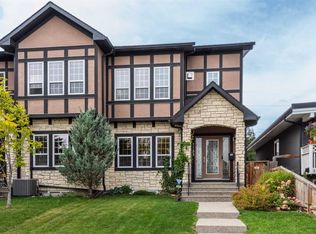
 - C$839,0004 bd4 ba1.8k sqft2211A E 33rd St SW, Calgary, AB T3E 2S9For Sale
 MLS ID #A2352686, Norb Park, Associate Broker, Sotheby's International Realty Canada. courtesy of Pillar9 System
 - C$824,5004 bd4 ba1.8k sqft1133 E 39th St SW, Calgary, AB T3C 1V3For Sale
 MLS ID #A2348434, Ray Riley, Associate, Re/Max First. courtesy of Pillar9 System
