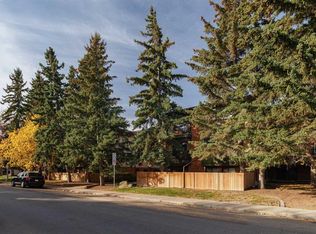
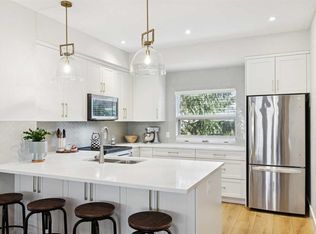
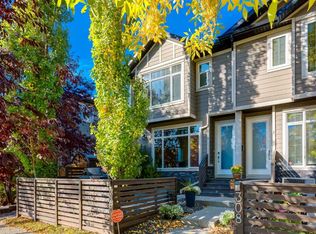
Stylish inner-city living awaits in this beautifully maintained Killarney townhome, ideally located on a quiet, tree-lined street, walking distance to the C-Train, shops, restaurants, and other amenities. This pet-friendly home features three spacious bedrooms, each with its own private ensuite, plus 9-foot ceilings on all levels, a detached garage, and a private west-facing courtyard. Large windows fill the home with natural light, while quality finishes include Hardie board siding, quartz countertops throughout, wide-plank laminate flooring, and knockdown ceilings. The open-concept main floor is perfect for everyday living and entertaining, offering a spacious living room with fireplace, a modern kitchen with stainless steel appliances, gas cooktop, large island, and dedicated dining area. Upstairs, the generous primary suite features a walk-in closet and a luxurious five-piece ensuite with a soaker tub. A second bedroom with its own ensuite and convenient upper-floor laundry complete this level. A skylight above the staircase adds even more natural light. The fully developed lower level features a spacious family room, storage and utility space, and a substantial third bedroom with a walk-in closet and private four-piece ensuite. A conveniently located powder room just off the main living area adds functionality for everyday living and guests alike. Offering exceptional space, quality craftsmanship, and a fantastic location, this Killarney townhome is the perfect blend of comfort, style, and convenience.
For sale
C$649,800
1929 E 36th Ave SW #2, Calgary, AB T2T 2G6
3beds
1,416sqft
Townhouse
Built in 2019
6,098 Square Feet Lot
$-- Zestimate®
C$459/sqft
C$220/mo HOA
What's special
Quiet tree-lined streetDetached garagePrivate west-facing courtyardHardie board sidingQuartz countertops throughoutWide-plank laminate flooringKnockdown ceilings
- 12 hours
- 9
- 0
Zillow last checked:
Listing updated:
Listed by:
Jim Vasilopoulos, Associate,
Century 21 Bamber Realty Ltd.
Source: courtesy of Pillar9 System,MLS®#: A2352479 Originating MLS®#: Calgary
Originating MLS®#: CalgaryFacts & features
Interior
Bedrooms & bathrooms
- Bedrooms: 3
- Bathrooms: 4
- Full bathrooms: 3
- 1/2 bathrooms: 1
Other
- Level: Second
- Dimensions: 15`4" x 12`9"
Bedroom
- Level: Second
- Dimensions: 11`6" x 10`0"
Bedroom
- Level: Lower
- Dimensions: 13`5" x 13`1"
Other
- Level: Lower
- Dimensions: 5`6" x 5`5"
Other
- Level: Second
- Dimensions: 7`8" x 5`1"
Other
- Level: Lower
- Dimensions: 7`8" x 4`11"
Other
- Level: Second
- Dimensions: 11`9" x 8`10"
Dining room
- Level: Main
- Dimensions: 9`5" x 9`0"
Family room
- Level: Lower
- Dimensions: 14`6" x 12`4"
Foyer
- Level: Main
- Dimensions: 11`2" x 6`2"
Other
- Level: Main
- Dimensions: 14`11" x 8`10"
Laundry
- Level: Second
- Dimensions: 7`8" x 5`9"
Living room
- Level: Main
- Dimensions: 14`1" x 10`6"
Walk in closet
- Level: Second
- Dimensions: 7`0" x 6`8"
Walk in closet
- Level: Lower
- Dimensions: 6`1" x 5`0"
Heating
- Forced Air
Cooling
- None
Appliances
- Included: Dishwasher, Dryer, Gas Cooktop, Microwave, Oven-Built-In, Range Hood, Refrigerator, Washer
- Laundry: Upper Level
Features
- High Ceilings
- Flooring: Carpet, Ceramic Tile, Laminate
- Windows: Window Coverings
- Basement: Full
- Number of fireplaces: 1
- Fireplace features: Electric
- Common walls with other units/homes: 1 Common Wall
Interior area
- Total interior livable area: 1,416 sqft
- Finished area above ground: 658
- Finished area below ground: 462
Video & virtual tour
Property
Parking
- Total spaces: 1
- Parking features: Single Garage Detached, See Remarks
- Garage spaces: 1
Features
- Levels: Two,2 Storey
- Stories: 1
- Patio & porch: Enclosed, Patio
- Exterior features: Courtyard
- Fencing: Fenced
- Frontage length: 15.24M 50`0"
Lot
- Size: 6,098 Square Feet
- Features: Back Lane, Low Maintenance Landscape, Rectangular Lot
Details
- Zoning: M-C1
Construction
Type & style
- Home type: Townhouse
- Property subtype: Townhouse
- Attached to another structure: Yes
Materials
- Cement Fiber Board, Composite Siding
- Foundation: Concrete Perimeter
- Roof: Asphalt Shingle
Condition
- New construction: No
- Year built: 2019
Community & HOA
Community
- Subdivision: Killarney/Glengarry
HOA
- Has HOA: Yes
- Amenities included: Other
- Services included: Insurance, Parking, Reserve Fund Contributions, Snow Removal
- HOA fee: C$220 monthly
Location
- Region: Calgary
Financial & listing details
- Price per square foot: C$459/sqft
- Date on market: 10/16/2026
- Inclusions: N/A
Price history
Price history is unavailable.
Public tax history
Tax history is unavailable.
Climate risks
Neighborhood: Killarney
Nearby schools
GreatSchools rating
No schools nearby
We couldn't find any schools near this home.

Similar homes
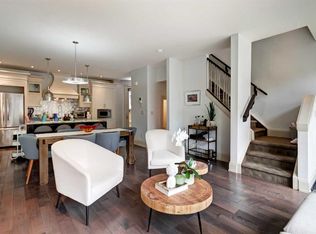
- C$650,0002 bd4 ba1.8k sqft1934 W 36th St SW #2, Calgary, AB T3E 2Y9For Sale
 MLS ID #A2344881, Craig Lamb, Associate, Real Estate Professionals Inc.. courtesy of Pillar9 System
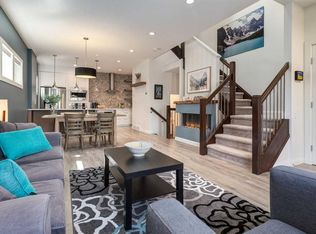
 - C$659,9003 bd4 ba1.4k sqft2427 N 2nd Ave NW #1, Calgary, AB T2N 0H5For Sale
 MLS ID #A2338993, Erin Dupont, Associate, Real Broker. courtesy of Pillar9 System
 - C$599,9003 bd4 ba1.2k sqft306 S 12th Ave NE #1, Calgary, AB T2E 1A4For Sale
 MLS ID #A2350428, Deborah Perrault, Associate, Re/Max Real Estate (Mountain View). courtesy of Pillar9 System
 - C$579,9004 bd4 ba1.3k sqft2031 N 26th Ave SW #1, Calgary, AB T2T 1E5For Sale
 MLS ID #A2347605, Krista Kehoe, Associate, Real Estate Professionals Inc.. courtesy of Pillar9 System
