A rare find in the heart of Kingsland! This end-unit triplex has it all: an open floor plan, modern finishes, over 2,200 sq. ft. of finished living space, 4 bedrooms, and 2.5 bathrooms. Both the furnace and A/C are brand new (2025).The main floor features light maple hardwood throughout and large windows that fill the living, dining, and kitchen areas with natural light. Designed for cooking and entertaining, the kitchen comes with wood veneer cabinetry, white quartz countertops, tile backsplash, and all stainless steel appliances. Sliding doors off the kitchen lead to a private back deck overlooking an expansive 42' x 25' yard. Near the back entrance, there’s a convenient half bathroom with a white quartz vanity, tile backsplash, and an undermount sink. Upstairs, plush carpet flows through a cozy office nook and 3 spacious bedrooms. The primary suite easily fits a king bed and includes a walk-in closet. A full bathroom featuring tile floors, quartz counters, a tile backsplash, and a tub/shower combo. The fully finished basement offers fantastic flexibility for a tenant, guest, or in-law suite (previously used as an Airbnb subject to city approval). It features a laundry room, 3-piece bath, and a wet bar/kitchenette with tile flooring, white shaker cabinets, laminate counters, an extra fridge, and a microwave. A large guest bedroom with an oversized closet and large egress windows rounds out the space with plenty of daylight. Don't miss out on this property to be walking distance to Chinook Mall, transit, and amenities, with fast access in and out of Kingsland!
For sale
C$635,000
836 C S 68th Ave SW, Calgary, AB T2V 0N4
4beds
1,426sqft
Townhouse
Built in 1978
3,049 Square Feet Lot
$-- Zestimate®
C$445/sqft
C$-- HOA
What's special
Open floor planModern finishesLight maple hardwood throughoutWhite quartz countertopsTile backsplashAll stainless steel appliancesPrivate back deck
- 4 days
- 21
- 1
Zillow last checked:
Listing updated:
Listed by:
Michelle Gee, Associate,
2% Realty
Source: courtesy of Pillar9 System,MLS®#: A2345090 Originating MLS®#: Calgary
Originating MLS®#: CalgaryFacts & features
Interior
Bedrooms & bathrooms
- Bedrooms: 4
- Bathrooms: 3
- Full bathrooms: 2
- 1/2 bathrooms: 1
Bedroom
- Level: Upper
- Dimensions: 9`8" x 13`3"
Bedroom
- Level: Upper
- Dimensions: 10`4" x 11`9"
Other
- Level: Upper
- Dimensions: 13`2" x 12`8"
Bedroom
- Level: Basement
- Dimensions: 13`2" x 12`0"
Other
- Level: Main
- Dimensions: 3`6" x 6`10"
Other
- Level: Upper
- Dimensions: 8`3" x 4`11"
Other
- Level: Basement
- Dimensions: 6`6" x 8`6"
Dining room
- Level: Main
- Dimensions: 13`2" x 8`0"
Kitchen
- Level: Main
- Dimensions: 13`2" x 10`3"
Other
- Level: Basement
- Dimensions: 8`8" x 17`1"
Laundry
- Level: Basement
- Dimensions: 6`4" x 13`5"
Living room
- Level: Main
- Dimensions: 13`1" x 12`8"
Heating
- Forced Air
Cooling
- Central Air
Appliances
- Included: Dishwasher, Dryer, Electric Stove, Range Hood, Refrigerator, Washer
- Laundry: In Basement
Features
- No Smoking Home, Open Floorplan
- Flooring: Carpet, Ceramic Tile, Hardwood
- Windows: Window Coverings
- Basement: Full
- Has fireplace: No
- Common walls with other units/homes: End Unit
Interior area
- Total interior livable area: 1,426 sqft
- Finished area above ground: 1,365
- Finished area below ground: 584
Video & virtual tour
Property
Parking
- Total spaces: 2
- Parking features: Double Garage Detached
- Garage spaces: 2
Features
- Levels: Two,2 Storey
- Stories: 1
- Patio & porch: Patio
- Exterior features: Private Yard
- Fencing: Fenced
- Frontage length: 7.63M 25`0"
Lot
- Size: 3,049 Square Feet
- Features: Back Lane, Landscaped
Details
- Parcel number: 112720212
- Zoning: M-CG d30
Construction
Type & style
- Home type: Townhouse
- Property subtype: Townhouse
- Attached to another structure: Yes
Materials
- Wood Frame, Wood Siding
- Foundation: Concrete Perimeter
- Roof: Asphalt Shingle
Condition
- New construction: No
- Year built: 1978
Community & HOA
Community
- Features: Playground
- Subdivision: Kingsland
HOA
- Has HOA: No
Location
- Region: Calgary
Financial & listing details
- Price per square foot: C$445/sqft
- Date on market: 9/17/2026
- Inclusions: na
Price history
Price history is unavailable.
Public tax history
Tax history is unavailable.
Climate risks
Neighborhood: Kingsland
Nearby schools
GreatSchools rating
No schools nearby
We couldn't find any schools near this home.


Similar homes
- C$597,0004 bd1 ba1.1k sqft5924 W Elbow Dr SW, Calgary, AB T2V 1J2For Sale
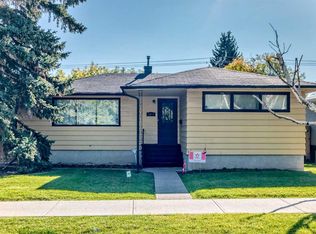 MLS ID #A2347007, Jamil Thobani, Associate, Exp Realty. courtesy of Pillar9 System
 - C$609,9004 bd2 ba1.1k sqft107 SE Hallbrook Dr SW, Calgary, AB T2V 3H8For Sale
 MLS ID #A2346389, Scott Thibeault, Associate, Century 21 Masters. courtesy of Pillar9 System
 - C$619,9004 bd2 ba1k sqft7204 W 5th St SW, Calgary, AB T2V 1B1For Sale
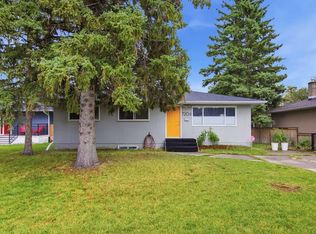 MLS ID #A2341295, Jeffery Rombough, Associate, Royal Lepage Solutions. courtesy of Pillar9 System
 - C$679,9994 bd2 ba1.1k sqft809 N 68th Ave SW, Calgary, AB T2V 0N5For Sale
 MLS ID #A2339915, Darian Stadnyk, Associate, Premiere Realty Direct. courtesy of Pillar9 System
