823 67 avenue SW mls #A2351912. This gem is located in a wonderful central location , close to all amenities, schools, parks, playgrounds shopping and public transit. this 977 sq ft 3 bedroom attached home also boasts another bedroom and 3 pce bath in the lower level. Front entry leads to large bright living room area with stunning original oak hardwood floors which go through out the main floor. This home also enjoys vaulted ceiling. Living room has large windows for lots of natural light and the opens to a large dining room area with built in dining hutch. Kitchen is open to the dining room for easy meal service. The kitchen cabinets are original but in good condition. Please note some appliances are not 100% working so they are included :as is "condition. Down the hall you will find 3 bedrooms including a generous size primary bedroom. There is a large 4 pce ensuite with new shower tap sets and new toilet. There is a separate side entry to this home which opens up the possibility for future suite development, subject to municipal approval and permits. The basement has an extra large bedroom with walk in closet and a 3 pce bath. There is a laundry area and a large area that is unfinished. outside you have a fenced private yard and a two car offstreet parking area. This home represents a wonderful first time home, perfect investment property or suite potential ( future suite development, subject to municipal approval and permits.)Roof was last done in 1999 Water Tank was last replaced 2015 The Furnace was replaced in 2011 Original windows circa 1969 upgraded the Breaker in 1997 Dishwasher, Washer and Dryer - in working condition Fridge, Range - in nonworking condition
For sale
C$439,900
823 N 67th Ave SW, Calgary, AB T2V 0M6
4beds
976sqft
Semi Detached (Half Duplex)
Built in 1969
-- sqft lot
$-- Zestimate®
C$450/sqft
C$-- HOA
What's special
Vaulted ceilingGenerous size primary bedroomLaundry areaFenced private yard
- 13 hours
- 15
- 1
Zillow last checked:
Listing updated:
Listed by:
Sheldon Zacharias, Associate Broker,
Re/Max Realty Professionals
Source: courtesy of Pillar9 System,MLS®#: A2351912 Originating MLS®#: Calgary
Originating MLS®#: CalgaryFacts & features
Interior
Bedrooms & bathrooms
- Bedrooms: 4
- Bathrooms: 2
- Full bathrooms: 2
Other
- Level: Main
- Dimensions: 12`6" x 9`9"
Bedroom
- Level: Main
- Dimensions: 10`3" x 8`6"
Bedroom
- Level: Main
- Dimensions: 8`11" x 9`2"
Bedroom
- Level: Lower
- Dimensions: 19`3" x 10`10"
Other
- Level: Main
- Dimensions: 9`5" x 5`0"
Other
- Level: Lower
- Dimensions: 9`10" x 7`1"
Dining room
- Level: Main
- Dimensions: 12`6" x 8`8"
Game room
- Level: Lower
- Dimensions: 21`3" x 18`2"
Kitchen
- Level: Main
- Dimensions: 10`8" x 8`4"
Laundry
- Level: Lower
- Dimensions: 5`9" x 4`3"
Living room
- Level: Main
- Dimensions: 13`1" x 15`3"
Storage
- Level: Lower
- Dimensions: 8`4" x 4`2"
Heating
- Forced Air, Natural Gas
Cooling
- None
Appliances
- Included: Dishwasher, Electric Stove, Refrigerator, Washer/Dryer
- Laundry: In Basement
Features
- High Ceilings, No Animal Home, Separate Entrance, Vaulted Ceiling(s)
- Flooring: Hardwood, Linoleum
- Windows: Window Coverings
- Basement: Full
- Has fireplace: No
- Common walls with other units/homes: 1 Common Wall
Interior area
- Total interior livable area: 976.90 sqft
- Finished area above ground: 976
- Finished area below ground: 502
Video & virtual tour
Property
Parking
- Total spaces: 2
- Parking features: Gravel, Off Street
- Has uncovered spaces: Yes
Features
- Levels: One
- Stories: 1
- Patio & porch: Other, See Remarks
- Exterior features: Private Yard
- Fencing: Fenced
- Frontage length: 7.63M 25`0"
Lot
- Size: 3,049 Square Feet
- Features: Back Lane, Back Yard, Landscaped, Lawn, Street Lighting
Details
- Parcel number: 112205452
- Zoning: R-C2
Construction
Type & style
- Home type: MultiFamily
- Architectural style: Bungalow
- Property subtype: Semi Detached (Half Duplex)
- Attached to another structure: Yes
Materials
- Wood Frame
- Foundation: Concrete Perimeter
- Roof: Tar/Gravel
Condition
- New construction: No
- Year built: 1969
Community & HOA
Community
- Features: Park, Playground, Sidewalks, Street Lights
- Subdivision: Kingsland
HOA
- Has HOA: No
Location
- Region: Calgary
Financial & listing details
- Price per square foot: C$450/sqft
- Date on market: 10/12/2026
- Inclusions: All existing furniture in the home stays with the home.
Price history
Price history is unavailable.
Public tax history
Tax history is unavailable.
Climate risks
Neighborhood: Kingsland
Nearby schools
GreatSchools rating
No schools nearby
We couldn't find any schools near this home.


Similar homes
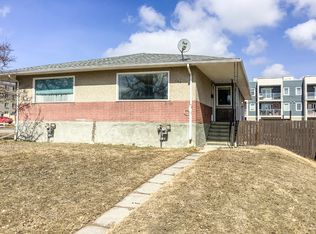
- C$478,0004 bd2 ba975 sqft726 S 68th Ave SW, Calgary, AB T2V 0N2For Sale
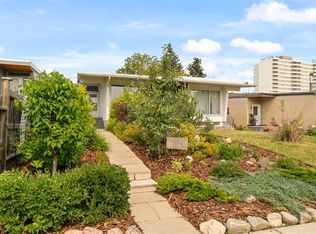 MLS ID #A2343421, Alex Hripko, Associate, Royal Lepage Benchmark. courtesy of Pillar9 System
 - C$419,9002 bd2 ba507 sqft8826 NE 6th St SE, Calgary, AB T2H 2B1For Sale
 MLS ID #A2350752, Simon D. Hunt, Associate, Re/Max House Of Real Estate. courtesy of Pillar9 System
 - C$525,0004 bd2 ba1k sqft218 A Allan Cres SE, Calgary, AB T2J 0T4For Sale
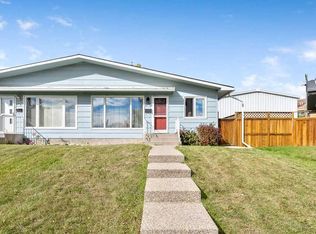 MLS ID #A2348377, Benny Wildey, Associate, Real Broker. courtesy of Pillar9 System
 - C$598,5004 bd2 ba1k sqft41 N Haddock Rd SW, Calgary, AB T2V 3J9For Sale
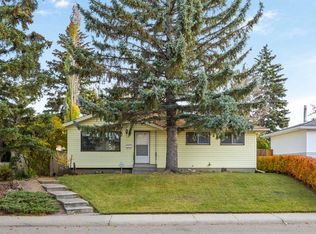 MLS ID #A2350622, Neil Lauzon, Associate, Exp Realty. courtesy of Pillar9 System
