WOW! ULTRA RARE OPPORTUNITY: TOP FLOOR, 2 BEDROOMS, 2 FULL BATHROOMS, 2 UNDERGROUND PARKING STALLS, 2 STORAGE UNITS! Welcome to “The Manors of West Park” in prestigious Palliser, SW Calgary! This one-of-a-kind condo offers nearly 1,200 square feet of sprawling living space, with east-facing, front-street exposure, and abundant natural light. Pristine and move-in ready, the property features a crisp white kitchen with some updated appliances, a cozy natural gas fireplace, carpet and laminate flooring, full air conditioning, a generously sized laundry room with stand-up freezer and storage space, and a private covered balcony with impeccable views to the east (with gas BBQ line, and storage room). Enjoy the ease of having the elevators just steps from your unit door, plus two heated underground parking stalls (#47 & #52), and two storage spaces (#11 in the parkade plus the second full storage room on the unit balcony). Residents enjoy a wealth of amenities here including: Gym/Exercise Room, Great Room (rentable for events, and equipped with full kitchen and library), rentable Guest Suite, exterior Courtyard with patio, greenspace and garden beds, Workshop/Craft Room, Bicycle Storage Room, and an impressive on-site Car Wash! Ideally located just minutes from Glenmore Landing Shopping Centre, Glenmore Reservoir, South Glenmore Park, Rockyview General Hospital, community parks/pathways, transit, schools, and an abundance of shopping and restaurant services. A wonderful opportunity to enjoy spacious, comfortable condo living in a welcoming complex—don’t miss out, call today!
For sale
C$439,900
9449 E 19th St SW #310, Calgary, AB T2V 5J8
2beds
1,193sqft
Apartment
Built in 1993
-- sqft lot
$-- Zestimate®
C$369/sqft
C$726/mo HOA
What's special
East-facing front-street exposureAbundant natural lightCrisp white kitchenUpdated appliancesCozy natural gas fireplaceCarpet and laminate flooringFull air conditioning
- 15 hours
- 1
- 0
Zillow last checked:
Listing updated:
Listed by:
Jamie Giszas, Associate,
Maxwell Capital Realty
Source: courtesy of Pillar9 System,MLS®#: A2346185 Originating MLS®#: Calgary
Originating MLS®#: CalgaryFacts & features
Interior
Bedrooms & bathrooms
- Bedrooms: 2
- Bathrooms: 2
- Full bathrooms: 2
Bedroom
- Level: Main
- Dimensions: 14`6" x 10`9"
Other
- Level: Main
- Dimensions: 11`7" x 11`8"
Other
- Level: Main
- Dimensions: 5`4" x 8`7"
Other
- Level: Main
- Dimensions: 9`10" x 12`1"
Dining room
- Level: Main
- Dimensions: 8`6" x 11`6"
Foyer
- Level: Main
- Dimensions: 7`4" x 8`3"
Kitchen
- Level: Main
- Dimensions: 9`11" x 12`0"
Laundry
- Level: Main
- Dimensions: 7`10" x 13`0"
Living room
- Level: Main
- Dimensions: 16`11" x 15`2"
Storage
- Level: Main
- Dimensions: 3`1" x 10`0"
Walk in closet
- Level: Main
- Dimensions: 7`5" x 8`2"
Heating
- Baseboard
Cooling
- Central Air, Full
Appliances
- Included: Dishwasher, Electric Oven, Electric Stove, Freezer, Microwave Hood Fan, Refrigerator, Washer/Dryer
- Laundry: In Unit, Laundry Room
Features
- Breakfast Bar, Double Vanity, Elevator, Laminate Counters, No Animal Home, See Remarks, Soaking Tub, Storage, Walk-In Closet(s)
- Flooring: Carpet, Laminate
- Windows: Vinyl Windows, Window Coverings
- Number of fireplaces: 1
- Fireplace features: Gas
- Common walls with other units/homes: 1 Common Wall,No One Above
Interior area
- Total interior livable area: 1,193 sqft
- Finished area above ground: 1,193
Video & virtual tour
Property
Parking
- Total spaces: 2
- Parking features: Enclosed, Heated Garage, Parkade, Secured, See Remarks, Stall, Titled, Underground
Features
- Levels: Single Level Unit
- Stories: 3
- Entry location: Top
- Patio & porch: Balcony(s)
- Exterior features: Balcony, BBQ gas line, Courtyard, Storage
Details
- Zoning: M-C1
Construction
Type & style
- Home type: Apartment
- Property subtype: Apartment
- Attached to another structure: Yes
Materials
- Stone, Stucco, Wood Frame
Condition
- New construction: No
- Year built: 1993
Community & HOA
Community
- Features: Fishing, Other, Park, Playground, Sidewalks, Street Lights
- Subdivision: Palliser
HOA
- Has HOA: Yes
- Amenities included: Bicycle Storage, Car Wash Area, Elevator(s), Fitness Center, Guest Suite, Other, Parking, Party Room, Recreation Facilities, Recreation Room, Secured Parking, Snow Removal, Storage, Trash, Visitor Parking, Workshop Area
- Services included: Amenities of HOA/Condo, Common Area Maintenance, Gas, Heat, Insurance, Interior Maintenance, Maintenance Grounds, Parking, Professional Management, Reserve Fund Contributions, Residential Manager, See Remarks, Sewer, Snow Removal, Trash, Water
- HOA fee: C$726 monthly
Location
- Region: Calgary
Financial & listing details
- Price per square foot: C$369/sqft
- Date on market: 9/21/2026
- Inclusions: N/A
Price history
Price history is unavailable.
Public tax history
Tax history is unavailable.
Climate risks
Neighborhood: Palliser
Nearby schools
GreatSchools rating
No schools nearby
We couldn't find any schools near this home.
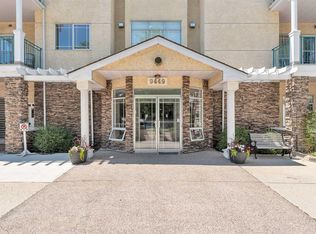
- C$234,9001 bd1 ba746 sqft9449 19th St SW #108, Calgary, AB T2V5J8For Sale
- C$1,049,9002 bd3 ba1.8k sqft2025 E Palermo Way SW, Calgary, AB T2V5J6For Sale

- C$489,0002 bd2 ba1.1k sqft2144 N Paliswood Rd SW #211, Calgary, AB T2V5K2For Sale
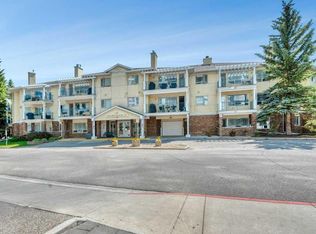
- C$495,5002 bd2 ba1.2k sqft2144 NW Paliswood Rd SW #306, Calgary, AB T2V5K2For Sale

Similar homes
- C$489,0002 bd2 ba1.1k sqft2144 N Paliswood Rd SW #211, Calgary, AB T2V 5K2For SaleMLS ID #A2329360, Larae Krebs, Associate, Re/Max Landan Real Estate. courtesy of Pillar9 System
- C$495,5002 bd2 ba1.2k sqft2144 NW Paliswood Rd SW #306, Calgary, AB T2V 5K2For SaleMLS ID #A2335226, Dianne Button, Associate, Century 21 Bamber Realty Ltd.. courtesy of Pillar9 System
- C$389,9902 bd2 ba1.4k sqft2425 90th Ave SW #207, Calgary, AB T2V 4X8For Sale
 MLS ID #A2329305, Erin Reeves, Associate, Exp Realty. courtesy of Pillar9 System
 - C$450,0002 bd2 ba1k sqft8535 E Bonaventure Dr SE #239, Calgary, AB T2H 3A1For Sale
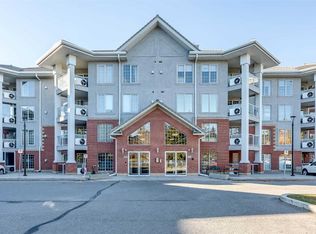 MLS ID #A2336259, Jessica Wirsche, Associate, Maxwell Canyon Creek. courtesy of Pillar9 System
