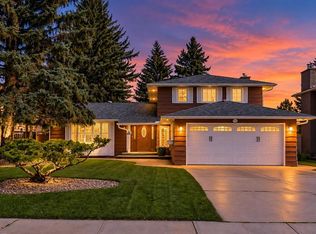
Tucked into the peaceful West Park Villas in Palliser, this spacious bungalow villa offers a wonderful combination of privacy, comfort and low-maintenance living. With over 3,300 sq. ft. of developed living space, the home features two bedrooms, a main-floor office and three full bathrooms, with an open and functional layout throughout. The bright main level features 9’ ceilings, hardwood flooring and triple-glazed windows, with the majority replaced in 2025. The well-sized kitchen opens to the family room with fireplace and adjoining breakfast nook, while the sunny balcony overlooks a lush, treed backdrop and offers a private place to relax outdoors. The oversized primary suite includes a full ensuite and walk-in closet, while a front den/office completes the main level. Downstairs, the fully developed lower level offers plenty of additional living space with an expansive recreation room and second fireplace, ideal for entertaining, movie nights, a home gym or hobbies. A large second bedroom, full bathroom, office, workshop/hobby room and excellent storage complete the lower level. Additional features include dual high-efficiency furnaces and high-efficiency water heater and an attached garage with a full rectangular layout and epoxy-coated floor. Enjoy the convenience of villa living without sacrificing space, just steps from the Glenmore Reservoir pathway system and a short drive to Glenmore Landing, Rockyview General Hospital, public transit and everyday amenities. A spacious and well-located home in one of Calgary’s most established southwest communities.
For sale
C$1,049,900
2025 E Palermo Way SW, Calgary, AB T2V 5J6
2beds
1,860sqft
Semi Detached (Half Duplex)
Built in 1992
-- sqft lot
$-- Zestimate®
C$564/sqft
C$1,074/mo HOA
What's special
Two bedroomsMain-floor officeOpen and functional layoutBright main levelHardwood flooringTriple-glazed windowsWell-sized kitchen
- 47 days
- 33
- 1
Zillow last checked:
Listing updated:
Listed by:
Emily Sudermann, Associate,
Re/Max House Of Real Estate,
Amy Brooks, Associate,
Re/Max House Of Real Estate
Source: courtesy of Pillar9 System,MLS®#: A2339986 Originating MLS®#: Calgary
Originating MLS®#: CalgaryFacts & features
Interior
Bedrooms & bathrooms
- Bedrooms: 2
- Bathrooms: 3
- Full bathrooms: 3
Other
- Level: Main
- Dimensions: 15`11" x 12`0"
Bedroom
- Level: Lower
- Dimensions: 14`9" x 13`7"
Other
- Level: Main
- Dimensions: 7`4" x 4`11"
Other
- Level: Lower
- Dimensions: 8`7" x 4`11"
Other
- Level: Main
- Dimensions: 7`2" x 6`7"
Dining room
- Level: Main
- Dimensions: 12`5" x 12`0"
Family room
- Level: Main
- Dimensions: 13`0" x 12`0"
Foyer
- Level: Main
- Dimensions: 10`3" x 6`3"
Game room
- Level: Lower
- Dimensions: 22`1" x 22`1"
Kitchen
- Level: Main
- Dimensions: 19`5" x 11`7"
Laundry
- Level: Main
- Dimensions: 7`5" x 5`11"
Living room
- Level: Main
- Dimensions: 17`8" x 12`11"
Office
- Level: Main
- Dimensions: 12`7" x 10`11"
Walk in closet
- Level: Main
- Dimensions: 7`2" x 6`7"
Workshop
- Level: Lower
- Dimensions: 17`7" x 11`7"
Heating
- Forced Air
Cooling
- Central Air
Appliances
- Included: Dishwasher, Dryer, Electric Stove, Garage Control(s), Garburator, Humidifier, Microwave Hood Fan, Refrigerator, Washer, Water Softener
- Laundry: Laundry Room, Main Level
Features
- Bookcases, Built-in Features, Central Vacuum, Closet Organizers, Crown Molding, High Ceilings, No Animal Home, No Smoking Home, Storage, Walk-In Closet(s)
- Flooring: Carpet, Ceramic Tile, Hardwood
- Windows: Window Coverings
- Basement: Full
- Number of fireplaces: 2
- Fireplace features: Gas
- Common walls with other units/homes: 1 Common Wall
Interior area
- Total interior livable area: 1,860 sqft
- Finished area above ground: 1,860
- Finished area below ground: 1,558
Property
Parking
- Total spaces: 4
- Parking features: Double Garage Attached, Attached Garage
- Attached garage spaces: 2
Features
- Levels: One
- Stories: 1
- Patio & porch: Awning(s), Balcony(s)
- Exterior features: Awning(s), Balcony, Lighting
- Fencing: None
Lot
- Features: Backs on to Park/Green Space, Gazebo, Landscaped
Details
- Parcel number: 101759517
- Zoning: M-C1
Construction
Type & style
- Home type: MultiFamily
- Property subtype: Semi Detached (Half Duplex)
- Attached to another structure: Yes
Materials
- Stone, Stucco, Wood Frame
- Foundation: Concrete Perimeter
- Roof: Cedar Shake
Condition
- New construction: No
- Year built: 1992
Community & HOA
Community
- Features: Park
- Subdivision: Palliser
HOA
- Has HOA: Yes
- Amenities included: Gazebo
- Services included: Amenities of HOA/Condo, Common Area Maintenance, Maintenance Grounds
- HOA fee: C$1,074 monthly
Location
- Region: Calgary
Financial & listing details
- Price per square foot: C$564/sqft
- Date on market: 9/3/2026
- Inclusions: Blue Couch in Lower Level with pull-out full bed, second refrigerator.
Price history
Price history is unavailable.
Public tax history
Tax history is unavailable.
Climate risks
Neighborhood: Palliser
Nearby schools
GreatSchools rating
No schools nearby
We couldn't find any schools near this home.
- C$419,0002 bd2 ba1.1k sqft2144 N Paliswood Rd SW #211, Calgary, AB T2V5K2For Sale
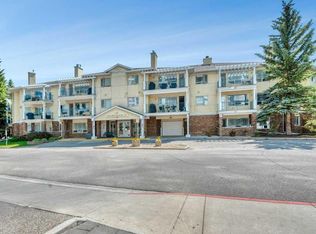
- C$495,5002 bd2 ba1.2k sqft2144 NW Paliswood Rd SW #306, Calgary, AB T2V5K2For Sale

- C$224,9001 bd1 ba746 sqft9449 19th St SW #108, Calgary, AB T2V5J8For Sale
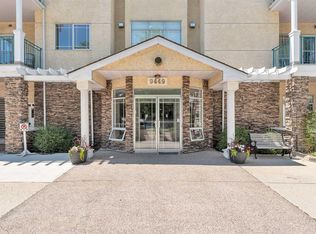
- C$--1 bd1 ba619 sqft2160 Paliswood Rd SW #208, Calgary, AB T2V4S5Off Market
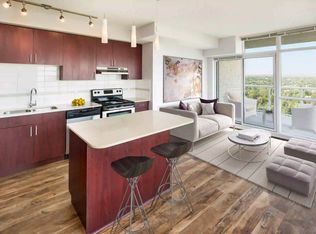
Similar homes
- C$1,050,0003 bd3 ba1.7k sqft11 NE Prominence Point SW, Calgary, AB T3H 3E8For Sale
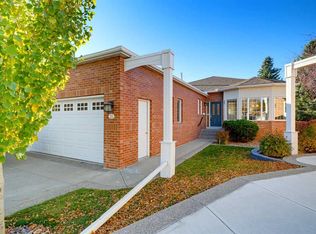 MLS ID #A2352417, Angela Viau-Hendry, Associate, Cir Realty. courtesy of Pillar9 System
 - C$1,025,0004 bd4 ba2.5k sqft2233 E 26th St SW, Calgary, AB T3E 2A4For Sale
 MLS ID #A2352454, Steven Lubiarz, Associate, Greater Calgary Real Estate. courtesy of Pillar9 System
 - C$919,0004 bd3 ba1.7k sqft544 S Willingdon Blvd SE, Calgary, AB T2J 2A9For Sale
 MLS ID #A2353410, Cory Smith, Associate, Re/Max Landan Real Estate. courtesy of Pillar9 System
 - C$1,150,0004 bd4 ba2.3k sqft1732 S 49th Ave SW, Calgary, AB T2T 2T9For Sale
 MLS ID #A2339716, Jeff Jackson, Associate Broker, Century 21 Masters. courtesy of Pillar9 System
