** OPEN HOUSE SUNDAY OCTOBER 18 2:30-4 PM** This beautiful two-storey family home is located in a quiet location + offers an excellent layout. Welcoming entrance + soaring ceilings create an appealing living + dining rooms with a large picture window overlooking the tree-lined street. Expansive windows frame the beautiful surrounding foliage. The spacious kitchen offers stainless steel appliances, an island, pantry + breakfast nook + open directly into the inviting family room with a fireplace. Upstairs, three generously sized bedrooms + two full bathrooms including. An elegant primary retreat with a gorgeously renovated ensuite featuring a freestanding tub, separate shower, heated tile flooring, heated towel bar + custom cabinetry, along with a large walk-in closet with built-in dresser. The two additional bedrooms offer excellent space, including one with a Murphy bed, while the beautifully renovated main bathroom also features heated tile flooring. Outside, the large backyard is surrounded by lovely mature trees + offers a spacious deck off the kitchen, a large poured patio + garden space, perfect for relaxing or entertaining. Freshly painted throughout, this home also features air conditioning, triple-glazed SunGuard windows installed in 2017, a roof replaced in 2016 with 25-year shingles + complete removal of all Poly-B plumbing in 2015. The unspoiled basement offers plenty of potential, while the quiet location provides easy access to Westside Recreation Centre, parks, shopping, schools, the LRT + Stoney Trail.
For sale
C$775,000
243 E Sierra Morena Close SW, Calgary, AB T3H 3G3
3beds
1,952sqft
Single Family Residence
Built in 1994
5,227 Square Feet Lot
$-- Zestimate®
C$397/sqft
C$-- HOA
What's special
Soaring ceilingsSpacious kitchenStainless steel appliancesBreakfast nookThree generously sized bedroomsElegant primary retreatGorgeously renovated ensuite
- 1 day
- 12
- 1
Zillow last checked:
Listing updated:
Listed by:
Donna Rooney, Associate Broker,
Real Estate Professionals Inc.,
Gary Cronin, Associate,
Real Estate Professionals Inc.
Source: courtesy of Pillar9 System,MLS®#: A2353129 Originating MLS®#: Calgary
Facts & features
Interior
Bedrooms & bathrooms
- Bedrooms: 3
- Bathrooms: 3
- Full bathrooms: 2
- 1/2 bathrooms: 1
Bedroom
- Level: Second
- Dimensions: 9`8" x 14`3"
Bedroom
- Level: Second
- Dimensions: 10`0" x 12`2"
Other
- Level: Second
- Dimensions: 12`0" x 16`0"
Other
- Level: Main
- Dimensions: 8`1" x 2`9"
Other
- Level: Second
- Dimensions: 8`1" x 4`11"
Other
- Level: Second
- Dimensions: 8`2" x 14`4"
Breakfast nook
- Level: Main
- Dimensions: 11`9" x 17`10"
Dining room
- Level: Main
- Dimensions: 15`1" x 7`9"
Family room
- Level: Main
- Dimensions: 15`8" x 11`10"
Kitchen
- Level: Main
- Dimensions: 8`2" x 12`6"
Living room
- Level: Main
- Dimensions: 15`5" x 12`11"
Heating
- Forced Air
Cooling
- Central Air
Appliances
- Included: Dishwasher, Dryer, Electric Stove, Garage Control(s), Refrigerator, Washer
- Laundry: Laundry Room
Features
- Built-in Features, High Ceilings, Kitchen Island, Laminate Counters, Storage, Vaulted Ceiling(s), Walk-In Closet(s)
- Flooring: Carpet, Ceramic Tile, Hardwood
- Windows: Window Coverings
- Basement: Full
- Number of fireplaces: 1
- Fireplace features: Gas
Interior area
- Total interior livable area: 1,952 sqft
- Finished area above ground: 1,952
Video & virtual tour
Property
Parking
- Total spaces: 2
- Parking features: Double Garage Attached
- Attached garage spaces: 2
Features
- Levels: Two,2 Storey
- Stories: 1
- Patio & porch: Deck, Patio
- Exterior features: None
- Fencing: Fenced
- Frontage length: 13.54M 44`5"
Lot
- Size: 5,227 Square Feet
- Features: Back Yard, Landscaped, Rectangular Lot
Details
- Parcel number: 111963439
- Zoning: R-C1
Construction
Type & style
- Home type: SingleFamily
- Property subtype: Single Family Residence
Materials
- Brick, Vinyl Siding, Wood Frame
- Foundation: Concrete Perimeter
- Roof: Asphalt Shingle
Condition
- New construction: No
- Year built: 1994
Community & HOA
Community
- Features: Park, Playground
- Subdivision: Signal Hill
HOA
- Has HOA: No
Location
- Region: Calgary
Financial & listing details
- Price per square foot: C$397/sqft
- Date on market: 10/17/2026
- Inclusions: N/A
Price history
Price history is unavailable.
Public tax history
Tax history is unavailable.
Climate risks
Neighborhood: Signal HIll
Nearby schools
GreatSchools rating
No schools nearby
We couldn't find any schools near this home.
- C$--3 bd4 ba2.5k sqft202 Sierra Morena Close SW, Calgary, AB T3H3G3Off Market

- C$639,9003 bd3 ba1.4k sqft7152 S Sierra Morena Blvd SW, Calgary, AB T3H3G8For Sale
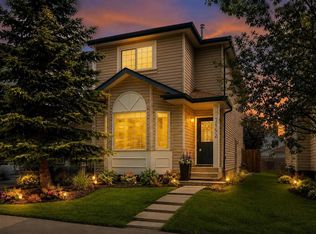
- C$395,0002 bd2 ba1.1k sqft7239 W Sierra Morena Blvd SW #306, Calgary, AB T3H3L7For Sale

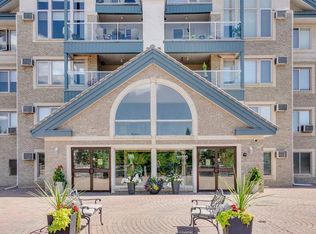
- C$449,9002 bd2 ba1.3k sqft7239 W Sierra Morena Blvd SW #107, Calgary, AB T3H3L7For Sale
Similar homes
- C$850,0004 bd3 ba1.5k sqft10948 E Valley Ridge Dr NW, Calgary, AB T3B 5P6For Sale
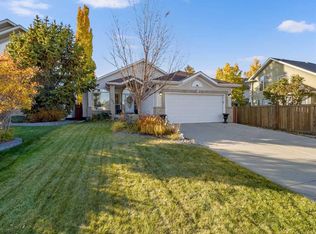 MLS ID #A2349684, Jadah Aslateei, Associate, Exp Realty. courtesy of Pillar9 System
- C$848,0003 bd4 ba2.1k sqft270 S Cougar Ridge Dr SW, Calgary, AB T3H 5S6For Sale
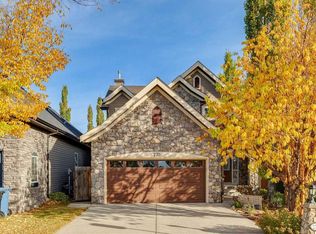 MLS ID #A2350846, Jeff Ackerman, Associate, Re/Max Real Estate (Mountain View). courtesy of Pillar9 System
- C$799,0005 bd3 ba1.2k sqft163 E Westwood Dr SW, Calgary, AB T3C 2W2For Sale
 MLS ID #A2351223, Lori Loewen, Associate, Real Estate Professionals Inc.. courtesy of Pillar9 System
- C$749,9004 bd2 ba1.1k sqft5327 N 17th Ave SW, Calgary, AB T3E 0E8For Sale
 MLS ID #A2348749, Ken Rigel, Associate, Exp Realty. courtesy of Pillar9 System
