Discover comfortable, low-maintenance living at #306 in The Sierras of Richmond Hill, a well-maintained 55+ Adult Living Community. Designed to encourage an active and social lifestyle, The Sierras offers an impressive range of amenities, including a Fitness Centre, Library, Wood Shop, Guest Suites, Games, Social and Hobby rooms, and more. This bright, spacious home features a west-facing balcony, creating the perfect setting to relax and enjoy spectacular sunsets. Two deck accesses are equipped with Phantom Screens, while a wall-mounted air conditioner and ceiling fans provide excellent airflow and year-round comfort. The thoughtfully designed open-concept floor plan makes the most of the natural west-facing light and offers an inviting flow between the living and dining areas—ideal for both everyday living and entertaining. Plenty of large doorways and easy flow areas for mobility. The spacious Kitchen is well appointed with beautiful Granite countertops, a convenient eating bar, abundant cabinetry, generous workspace, and an upright pantry. Tucked conveniently at the rear of the kitchen is a large laundry/storage and pantry room, offering additional storage and room for a small freezer. A versatile Flex Room provides endless possibilities and can easily serve as a 2nd Bedroom or Guest Room, Den, Hobby Room, Home Office, or whatever best suits your lifestyle. A nearby 3 piece Bathroom adds convenience for guests and overnight visitors. The generous Primary Suite offers exceptional comfort and storage with three closets, a private Ensuite featuring a jetted tub, and direct access to the covered Balcony through a separate entrance with a Phantom Screen. For added convenience, the property includes a titled, heated underground parking stall with a front storage unit, conveniently located near the elevator. Additional building amenities include a Car Wash area, Bike Storage, and Recycling facilities—making it easy to simplify and downsize without sacrificing storage or convenience. Condo fees include heat, electricity, water, sewer, garbage, and recycling, providing simple and predictable monthly expenses. Ideally located with convenient access to Stoney Trail, Sarcee Trail, Glenmore Trail, and Richmond Road, this home is also just minutes from a variety of community amenities, restaurants, shopping, and everyday conveniences. Limited Pets allowed with Board Approval (2 cats, no dogs) A wonderful opportunity to enjoy an active, social, and comfortable lifestyle with the freedom and ease of low-maintenance living.
For sale
C$410,000
7239 W Sierra Morena Blvd SW #306, Calgary, AB T3H 3L7
2beds
1,103sqft
Apartment
Built in 1995
-- sqft lot
$-- Zestimate®
C$371/sqft
C$651/mo HOA
What's special
West-facing balconyWall-mounted air conditionerCeiling fansSpacious kitchenBeautiful granite countertopsConvenient eating barAbundant cabinetry
- 18 hours |
- 1 |
- 0 |
Zillow last checked:
Listing updated:
Listed by:
Terrie Stewart, Associate,
Maxwell Capital Realty
Source: courtesy of Pillar9 System,MLS®#: A2332984 Originating MLS®#: Calgary
Originating MLS®#: CalgaryFacts & features
Interior
Bedrooms & bathrooms
- Bedrooms: 2
- Bathrooms: 2
- Full bathrooms: 2
Other
- Level: Main
- Dimensions: 14`4" x 12`10"
Bedroom
- Level: Main
- Dimensions: 14`3" x 11`4"
Other
- Level: Main
- Dimensions: 6`10" x 6`6"
Other
- Level: Main
- Dimensions: 10`1" x 6`2"
Dining room
- Level: Main
- Dimensions: 9`1" x 8`2"
Foyer
- Level: Main
- Dimensions: 12`3" x 4`8"
Kitchen
- Level: Main
- Dimensions: 16`0" x 11`5"
Laundry
- Level: Main
- Dimensions: 14`9" x 5`3"
Living room
- Level: Main
- Dimensions: 15`0" x 11`3"
Heating
- Baseboard, Boiler
Cooling
- Wall/Window Unit(s)
Appliances
- Included: Dishwasher, Electric Stove, Refrigerator, Washer/Dryer
- Laundry: In Unit
Features
- Bookcases, Ceiling Fan(s), Elevator, Granite Counters, No Animal Home, No Smoking Home, Open Floorplan, Pantry, Recreation Facilities, See Remarks, Storage
- Flooring: Carpet, Ceramic Tile, Wood
- Windows: Vinyl Windows, Window Coverings
- Has fireplace: No
- Common walls with other units/homes: 2+ Common Walls
Interior area
- Total interior livable area: 1,103 sqft
- Finished area above ground: 1,103
Property
Parking
- Total spaces: 1
- Parking features: Enclosed, Heated Garage, Parkade, Paved, Secured, Titled, Underground, Workshop in Garage
- Garage spaces: 1
Accessibility
- Accessibility features: Accessible Approach with Ramp, Accessible Common Area, No Stairs/One Level
Features
- Levels: Single Level Unit
- Stories: 4
- Entry location: Other
- Patio & porch: Balcony(s)
- Exterior features: Balcony, Courtyard
Details
- Parcel number: 111984393
- Zoning: M-C2 d124
Construction
Type & style
- Home type: Apartment
- Property subtype: Apartment
- Attached to another structure: Yes
Materials
- Brick, Stucco, Wood Frame
- Roof: Concrete
Condition
- New construction: No
- Year built: 1995
Community & HOA
Community
- Features: Sidewalks, Street Lights
- Subdivision: Signal Hill
HOA
- Has HOA: Yes
- Amenities included: Bicycle Storage, Elevator(s), Fitness Center, Guest Suite, Parking, Party Room, Picnic Area, Recreation Room, Secured Parking, Snow Removal, Storage, Trash, Visitor Parking, Workshop Area
- Services included: Amenities of HOA/Condo, Common Area Maintenance, Electricity, Heat, Insurance, Interior Maintenance, Maintenance Grounds, Parking, Professional Management, Reserve Fund Contributions, Sewer, Snow Removal, Trash, Water
- HOA fee: C$651 monthly
Location
- Region: Calgary
Financial & listing details
- Price per square foot: C$371/sqft
- Date on market: 8/19/2026
- Inclusions: n/a
Price history
Price history is unavailable.
Public tax history
Tax history is unavailable.
Climate risks
Neighborhood: Signal HIll
Nearby schools
GreatSchools rating
No schools nearby
We couldn't find any schools near this home.
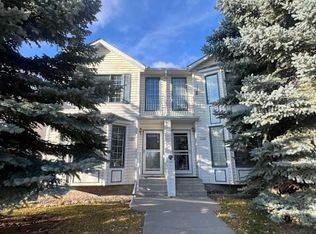
- C$538,9003 bd2 ba1.3k sqft7212 SE Sierra Morena Blvd SW, Calgary, AB T3H3G5For Sale
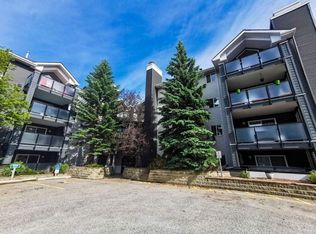
- C$--2 bd2 ba905 sqft10 Sierra Morena Mews SW #421, Calgary, AB T3H3K5Off Market
- C$--3 bd4 ba2.5k sqft202 Sierra Morena Close SW, Calgary, AB T3H3G3Off Market

- C$299,9002 bd2 ba800 sqft10 S Sierra Morena Mews SW #114, Calgary, AB T3H3K5For Sale

- C$304,9002 bd2 ba914 sqft10 SE Sierra Morena Mews SW #308, Calgary, AB T3H3K5For Sale
- C$650,0003 bd3 ba1.4k sqft7152 S Sierra Morena Blvd SW, Calgary, AB T3H3G8For Sale
- C$312,5002 bd2 ba1k sqft20 W Sierra Morena Mews SW #118, Calgary, AB T3H3K6For Sale
- C$818,0004 bd4 ba2.1k sqft148 E Sierra Madre Cres SW, Calgary, AB T3H3G8For Sale
Similar homes
- C$389,5002 bd2 ba991 sqft1818 W Simcoe Blvd SW #3338, Calgary, AB T3H 3L9For Sale
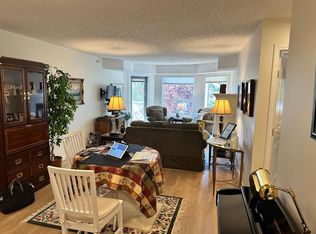 MLS ID #A2338365, Michael Subasic, Associate, Trec The Real Estate Company. courtesy of Pillar9 System
 - C$450,0001 bd2 ba1.1k sqft6868 W Sierra Morena Blvd SW #246, Calgary, AB T3H 3R6For Sale
 MLS ID #A2337768, Krystal Gaudet, Associate, Real Broker. courtesy of Pillar9 System
 - C$442,9002 bd2 ba1.4k sqft76 E Sierra Morena Grn SW, Calgary, AB T3H 3E5For Sale
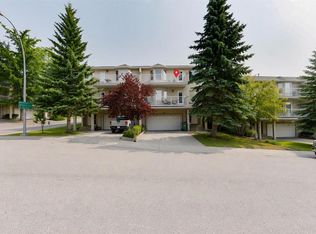 MLS ID #A2335954, Noor Shihab, Associate, Century 21 Bravo Realty. courtesy of Pillar9 System
 - C$380,0003 bd2 ba1.1k sqft3620 N 51st St SW #15, Calgary, AB T3E 6N7For Sale
 MLS ID #A2338465, Tony Roe, Associate, Re/Max House Of Real Estate. courtesy of Pillar9 System
 - C$304,9002 bd2 ba914 sqft10 SE Sierra Morena Mews SW #308, Calgary, AB T3H 3K5For SaleMLS ID #A2335027, Dan Stante, Associate, Real Broker. courtesy of Pillar9 System
- C$429,0002 bd2 ba1.1k sqft7451 S Springbank Blvd SW #1301, Calgary, AB T3H 4K5For SaleMLS ID #A2330939, Wendy Sorenson, Associate, Re/Max Landan Real Estate. courtesy of Pillar9 System
- C$449,0002 bd2 ba1.1k sqft30 S Discovery Ridge Close SW #531, Calgary, AB T3H 5X5For SaleMLS ID #A2337274, Alankar Ghimire, Associate, Kic Realty. courtesy of Pillar9 System
- C$379,0003 bd2 ba1.1k sqft5340 17th Ave SW #306, Calgary, AB T3E 6M3For SaleMLS ID #A2338636, Daisy Mai, Associate, Grand Realty. courtesy of Pillar9 System
- C$399,9002 bd2 ba1.3k sqft1997 N Sirocco Dr SW #101, Calgary, AB T3H 3E6For SaleMLS ID #A2334370, Dave Rhydderch, Associate, Re/Max First. courtesy of Pillar9 System
- C$290,0002 bd2 ba964 sqft1818 N Simcoe Blvd SW #1118, Calgary, AB T3H 3L9For SaleMLS ID #A2311908, Wanda Hutton, Associate, Cir Realty. courtesy of Pillar9 System
- C$419,9002 bd3 ba1.1k sqft2003 Signal Hill Grn SW, Calgary, AB T3H 2Y4For SaleMLS ID #A2335981, Olivia Ohuegbe, Associate, Real Estate Professionals Inc.. courtesy of Pillar9 System
- C$359,9002 bd2 ba888 sqft69 Springborough Ct SW #123, Calgary, AB T3H 5V5For SaleMLS ID #A2336012, Craig Lamb, Associate, Real Estate Professionals Inc.. courtesy of Pillar9 System
- C$312,5002 bd2 ba1k sqft20 W Sierra Morena Mews SW #118, Calgary, AB T3H 3K6For SaleMLS ID #A2316285, Simon D. Hunt, Associate, Re/Max House Of Real Estate. courtesy of Pillar9 System
- C$478,0002 bd2 ba1.2k sqft60 S Sierra Morena Lndg SW #113, Calgary, AB T3H 5H1For SaleMLS ID #A2332664, Michael Smith, Associate, Real Broker. courtesy of Pillar9 System
- C$359,9002 bd2 ba848 sqft7451 N Springbank Blvd SW #1207, Calgary, AB T3H 4K5For SaleMLS ID #A2332216, Trent Gustus, Associate, Re/Max First. courtesy of Pillar9 System
- C$448,8003 bd2 ba1.1k sqft3620 E 51st St SW #38, Calgary, AB T3E 6N7For SaleMLS ID #A2336941, Susanita De Diego, Associate Broker, Coldwell Banker Mountain Central. courtesy of Pillar9 System
- C$299,9002 bd2 ba800 sqft10 S Sierra Morena Mews SW #114, Calgary, AB T3H 3K5For SaleMLS ID #A2319323, Alan Saliba, Associate, Nineteen 88 Real Estate. courtesy of Pillar9 System
- C$460,0003 bd3 ba1.1k sqft320 S Sierra Morena Grn SW, Calgary, AB T3H 3H8For SaleMLS ID #A2335983, Maricel Mcdonald, Associate, Royal Lepage Benchmark. courtesy of Pillar9 System
- C$465,0002 bd2 ba1k sqft10 S Discovery Ridge Close SW #405, Calgary, AB T3H 5X3For SaleMLS ID #A2333895, Dusko Sremac, Associate, Real Broker. courtesy of Pillar9 System
- C$475,0002 bd2 ba1.2k sqft60 N Sierra Morena Lndg SW #110, Calgary, AB T3H 5H1For SaleMLS ID #A2325013, Joe Badin, Associate, Maxwell Canyon Creek. courtesy of Pillar9 System
