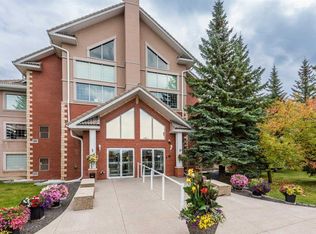
Exceptional resort-style living awaits in this spacious, beautifully updated 2-bedroom, 2-bathroom top-tier residence offering 1,357 sq. ft. of pristine space in a premier 55+ community! Freshly painted throughout, this sun-drenched, open-concept home showcases pride of ownership. The newly renovated main ensuite ($15k upgrade) features a stylish barn door and a luxurious custom step-in shower, complemented by updated fixtures in the half bath. The heart of the home is the renovated kitchen with plenty of counter space, a breakfast bar, and a newly added fridge ($3k), plus a massive laundry room featuring top-of-the-line Electrolux washer & dryer ($5.5k). Stay cool with the wall-mounted A/C unit, or cozy up by the gas fireplace—now enhanced with a newly installed fan to keep you extra toasty all winter. Enjoy four custom ceiling fans with LED customizable lights and upgraded window coverings throughout. Step onto your fully enclosed south-facing balcony, complete with extra storage and serene green space views. The flexible second bedroom with glass French doors easily doubles as a bright home office or den. Includes heated underground parking with an oversized secure storage locker. Fantastic building amenities: indoor pool, hot tub, fitness centre, games room, library, workshop, car washes, guest suites, and active social room—with all utilities included in your condo fees! Minutes to West Hills Shopping Center, dining, and transit.
For sale
C$500,000
6868 Sierra Morena Blvd SW #222, Calgary, AB T3H 3R6
2beds
1,357sqft
Apartment
Built in 1997
-- sqft lot
$-- Zestimate®
C$368/sqft
C$872/mo HOA
What's special
Freshly painted throughoutSun-drenched open-concept homeNewly renovated main ensuiteStylish barn doorLuxurious custom step-in showerBreakfast barGas fireplace
- 12 days
- 15
- 0
Zillow last checked:
Listing updated:
Listed by:
Ryan Hicke, Associate,
Royal Lepage Benchmark
Source: courtesy of Pillar9 System,MLS®#: A2348792 Originating MLS®#: Calgary
Originating MLS®#: CalgaryFacts & features
Interior
Bedrooms & bathrooms
- Bedrooms: 2
- Bathrooms: 2
- Full bathrooms: 2
Bedroom
- Level: Main
- Dimensions: 10`1" x 11`8"
Other
- Level: Main
- Dimensions: 11`6" x 15`6"
Other
- Level: Main
- Dimensions: 8`11" x 6`4"
Other
- Level: Main
- Dimensions: 7`4" x 7`4"
Dining room
- Level: Main
- Dimensions: 10`10" x 10`6"
Foyer
- Level: Main
- Dimensions: 5`3" x 8`10"
Kitchen
- Level: Main
- Dimensions: 10`9" x 10`10"
Laundry
- Level: Main
- Dimensions: 11`9" x 9`10"
Living room
- Level: Main
- Dimensions: 16`3" x 28`6"
Other
- Level: Main
- Dimensions: 16`2" x 9`8"
Walk in closet
- Level: Main
- Dimensions: 7`5" x 8`0"
Heating
- Baseboard
Cooling
- Wall Unit(s)
Appliances
- Included: Dishwasher, Dryer, Electric Stove, Microwave, Range Hood, Refrigerator, Washer
- Laundry: In Unit
Features
- Ceiling Fan(s), Closet Organizers, Granite Counters, No Smoking Home, Open Floorplan, Storage, Walk-In Closet(s)
- Flooring: Vinyl
- Doors: French Doors
- Windows: Vinyl Windows, Window Coverings
- Number of fireplaces: 1
- Fireplace features: Gas
- Common walls with other units/homes: 2+ Common Walls
Interior area
- Total interior livable area: 1,357 sqft
- Finished area above ground: 1,270
Video & virtual tour
Property
Parking
- Total spaces: 1
- Parking features: Assigned, Parkade, Underground
Features
- Levels: Single Level Unit
- Stories: 3
- Entry location: Other
- Patio & porch: Balcony(s), Enclosed, Glass Enclosed
- Exterior features: Balcony, BBQ gas line, Storage
Details
- Parcel number: 112310033
- Zoning: M-C1 d55
Construction
Type & style
- Home type: Apartment
- Property subtype: Apartment
- Attached to another structure: Yes
Materials
- Brick, Stucco, Wood Frame
Condition
- New construction: No
- Year built: 1997
Community & HOA
Community
- Features: Park, Playground, Sidewalks, Street Lights
- Subdivision: Signal Hill
HOA
- Has HOA: Yes
- Amenities included: Bicycle Storage, Car Wash Area, Elevator(s), Fitness Center, Garbage Chute, Gazebo, Guest Suite, Indoor Pool, Party Room, Recreation Room, Visitor Parking, Workshop Area
- Services included: Amenities of HOA/Condo, Common Area Maintenance, Electricity, Gas, Heat, Insurance, Maintenance Grounds, Professional Management, Reserve Fund Contributions, Snow Removal, Trash, Water
- HOA fee: C$872 monthly
Location
- Region: Calgary
Financial & listing details
- Price per square foot: C$368/sqft
- Date on market: 10/2/2026
- Date available: 12/04/2026
- Inclusions: 3 TV Mounts
Price history
Price history is unavailable.
Public tax history
Tax history is unavailable.
Climate risks
Neighborhood: Signal HIll
Nearby schools
GreatSchools rating
No schools nearby
We couldn't find any schools near this home.
- C$520,0003 bd2 ba1.4k sqft6868 E Sierra Morena Blvd SW #227, Calgary, AB T3H3R6For Sale

- C$520,0003 bd2 ba1.4k sqft6868 Sierra Morena Blvd SW #227, Calgary, AB T3H3R6For Sale

- C$434,9002 bd2 ba1k sqft6868 W Sierra Morena Blvd SW #104, Calgary, AB T3H3R6For Sale
- C$1,029,0005 bd4 ba2.4k sqft872 N Sierra Morena Ct SW, Calgary, AB T3H3C6For Sale

Similar homes
- C$520,0003 bd2 ba1.4k sqft6868 E Sierra Morena Blvd SW #227, Calgary, AB T3H 3R6For SaleMLS ID #A2347784, Laura Mol, Associate, Century 21 Bamber Realty Ltd.. courtesy of Pillar9 System
- C$429,9002 bd2 ba1.1k sqft30 S Discovery Ridge Close SW #103, Calgary, AB T3H 5X5For Sale
 MLS ID #A2351111, Mike Star, Associate, Real Broker. courtesy of Pillar9 System
 - C$410,0001 bd2 ba1.1k sqft7229 W Sierra Morena Blvd SW #220, Calgary, AB T3H 3L8For Sale
 MLS ID #A2345945, Brenda Briggs, Associate, Maxwell Capital Realty. courtesy of Pillar9 System
 - C$479,5002 bd3 ba1.1k sqft38 W Richelieu Ct SW, Calgary, AB T3E 7E9For Sale
 MLS ID #A2351263, Jeff Rice, Associate, Re/Max Complete Realty. courtesy of Pillar9 System
